
NM01T2142001
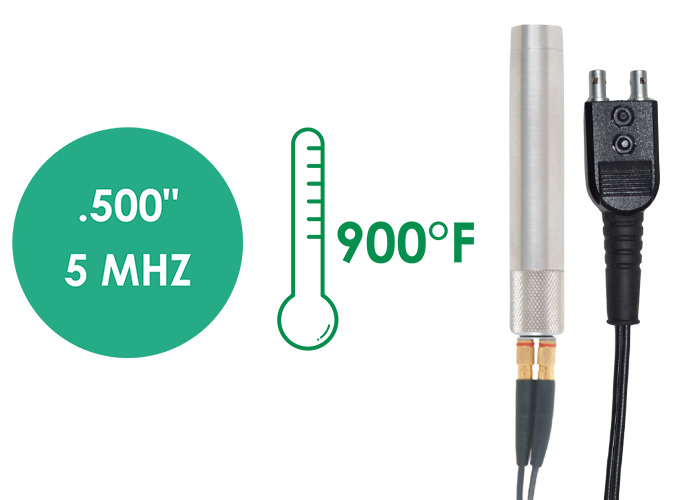
5.0 MHz Dual Element Transducers, 1/2", Hi Damped Hi Temp 900* F, Microdot, Top, Dakota NDT SKU: T-214-2001
Choose Quantity
Dakota NDT — T-214-2001 Dual-Element High-Temperature Transducer
5.0 MHz, 1/2 in Dual-Element Ultrasonic Transducer, High-Damped, High-Temperature, Microdot Top Connection, Rated up to 900°F
SKU: T-214-2001
Overview
The Dakota NDT T-214-2001 is a 5.0 MHz dual-element ultrasonic transducer designed for high-temperature thickness measurement and corrosion-monitoring applications on industrial components operating at elevated temperatures.
Its high-temperature construction supports inspections on surfaces reaching approximately 900°F (482°C) when used within the applicable operating limits and inspection procedure. This makes it suitable for applications where piping, vessels, process equipment, or machinery cannot be cooled or taken out of service before thickness measurements are performed.
The transducer features a 1/2 in contact size, providing a stable inspection footprint and useful acoustic energy for a wide range of industrial components. Its high-damped (HD) design helps shorten ultrasonic pulse duration and reduce ringing, supporting improved near-surface resolution and clearer echo separation.
A top-mounted Microdot connector provides a detachable cable interface, allowing the cable to be replaced independently from the transducer and supporting flexible integration with compatible Dakota ultrasonic instruments.
What's Included
| Item | Details |
|---|---|
| Ultrasonic Transducer | Dakota NDT T-214-2001 |
| Transducer Type | Dual element |
| Nominal Frequency | 5.0 MHz |
| Element / Contact Size | 1/2 in |
| Damping | HD — High Damped |
| Temperature Classification | High temperature |
| Maximum Surface Temperature | Up to approximately 900°F / 482°C |
| Connector Type | Microdot |
| Connector Position | Top |
| Cable Configuration | Detachable |
| Primary Application | High-temperature ultrasonic thickness measurement |
| Inspection Method | Ultrasonic Testing / UT |
| Manufacturer | Dakota NDT |
| SKU | T-214-2001 |
Note: Ultrasonic thickness gauge, Microdot cable, high-temperature couplant, calibration standards, adapters, and other accessories are not included unless specified separately.
Box Dimensions & Shipping Weight (Estimated)
| Parameter | Imperial |
|---|---|
| Length | 6.0 in |
| Width | 4.0 in |
| Height | 3.0 in |
| Dimensions (L × W × H) | 6.0 × 4.0 × 3.0 in |
| Weight | 0.75 lb |
Actual shipping dimensions and weight may vary depending on protective packaging.
Key Specifications
| Parameter | Details |
|---|---|
| Product Type | High-temperature dual-element ultrasonic transducer |
| Model | T-214-2001 |
| Nominal Frequency | 5.0 MHz |
| Element Size | 1/2 in |
| Element Configuration | Separate transmitting and receiving elements |
| Damping | High Damped / HD |
| Maximum Temperature | Approximately 900°F / 482°C |
| Connector Type | Microdot |
| Connector Position | Top |
| Cable Configuration | Detachable |
| Primary Use | High-temperature thickness and corrosion measurement |
| Typical Inspection Mode | Pulse-echo ultrasonic thickness gauging |
| Inspection Method | Ultrasonic Testing / UT |
| Intended Environment | Field, refinery, plant, fabrication, maintenance, and QA/QC |
| Manufacturer | Dakota NDT |
| SKU | T-214-2001 |
Temperature Capability
| Parameter | Details |
|---|---|
| Temperature Category | High temperature |
| Maximum Rated Surface Temperature | Approximately 900°F / 482°C |
| Typical Use | Hot piping, vessels, tanks, boilers, process equipment, and machinery |
| Couplant Requirement | High-temperature ultrasonic couplant required |
| Calibration | Hot calibration or temperature compensation may be required |
| Contact Technique | Controlled contact duration may be required at elevated temperatures |
Actual allowable contact time at or near the maximum rated temperature depends on the transducer duty cycle, material, couplant, probe condition, surface condition, and inspection procedure.
Performance Features
900°F High-Temperature Capability
Designed for ultrasonic thickness measurements on very hot industrial surfaces, helping reduce the need for shutdown or cooling solely for inspection.
5.0 MHz Operating Frequency
Provides a practical balance between ultrasonic resolution and penetration for industrial wall-thickness measurements.
High-Damped Construction
Helps reduce ringing and shorten pulse duration, supporting improved near-surface response and cleaner echo separation.
Dual-Element Design
Separate transmitting and receiving elements support reliable corrosion and remaining-wall measurements on suitable hot components.
1/2 in Contact Area
Provides stable coupling and useful acoustic energy for piping, vessels, tanks, plates, and other industrial equipment.
Top Microdot Connection
Provides a detachable cable interface while keeping the cable connection directly above the probe.
High-Damped Design Advantages
The HD configuration can provide useful benefits in suitable ultrasonic applications, including:
Reduced transducer ringing
Shorter ultrasonic pulse duration
Improved near-surface resolution
Better separation of closely spaced echoes
More distinct back-wall signals
Improved measurement stability
Useful response on corroded or eroded surfaces
Better clarity in demanding thickness-measurement applications
Actual performance depends on material type, temperature, thickness, geometry, surface condition, couplant, and gauge configuration.
Detachable Microdot Connection
The Microdot interface provides several practical advantages:
Allows the cable to be replaced independently from the transducer
Simplifies cable maintenance
Supports compatible cable-length options
Reduces the need to replace the complete probe if only the cable is damaged
Provides a compact professional ultrasonic connection
Supports easy integration with compatible ultrasonic instruments
Helps simplify storage and transportation
Connector compatibility should be confirmed before selecting a probe cable.
User-Friendly Design
1/2 in contact area supports stable coupling
High-damped response supports detailed thickness measurements
Dual-element configuration supports corrosion monitoring
Top connector provides straightforward cable routing
Microdot interface allows detachable cable use
Suitable for repeated high-temperature inspections
Practical for spot measurements and corrosion surveys
Easy to integrate with compatible Dakota ultrasonic systems
Built for High-Temperature Industrial Environments
Designed for professional ultrasonic thickness testing
Suitable for refineries and petrochemical plants
Practical for chemical processing facilities
Supports power-generation maintenance programs
Suitable for hot piping and pressure vessels
Useful for online inspection of operating equipment
Supports recurring corrosion-monitoring programs
Designed for demanding plant and field inspection conditions
Intended for use with appropriate high-temperature couplants and procedures
High-Temperature Inspection Considerations
When inspecting hot components:
Measure the actual surface temperature before probe contact
Use a couplant rated for the required temperature
Calibrate the instrument for the material and inspection temperature
Account for temperature-related changes in sound velocity
Limit probe contact time at high temperatures
Allow the transducer to cool between measurements when necessary
Follow the recommended probe duty cycle
Inspect the transducer face regularly for thermal damage
Monitor the Microdot connector and cable for heat exposure
Use suitable thermal PPE
Follow plant-specific hot-surface and process-safety requirements
Temperature changes can significantly affect ultrasonic sound velocity, so hot measurements may require correction or reference calibration.
Compatibility
Compatible with:
Dakota ultrasonic thickness gauges supporting dual-element transducers
Instruments configured for 5.0 MHz operation
High-temperature corrosion-monitoring applications
Pulse-echo ultrasonic thickness procedures
Compatible Microdot cables
High-temperature ultrasonic couplants
Appropriate calibration blocks and standards
Carbon steel and other suitable industrial metals
Field and plant-based ultrasonic inspection programs
Instrument model, connector configuration, cable temperature rating, material, measurement range, and maximum inspection temperature should be confirmed before ordering.
Ideal Applications
High-temperature thickness measurement
Hot piping inspection
Refinery process piping
Petrochemical equipment inspection
Chemical processing equipment
Pressure-vessel inspection
Boiler inspection
Steam-line inspection
Heat-exchanger inspection
Storage-tank inspection
Power-generation equipment
Corrosion monitoring
Remaining-wall evaluation
Erosion monitoring
Online inspection of operating equipment
Preventive maintenance
Asset-integrity programs
Field ultrasonic testing
Typical Components Inspected
The T-214-2001 may be suitable for:
Process piping
Steam lines
Boiler tubes
Pressure vessels
Reactor vessels
Heat exchangers
Storage tanks
Valves
Elbows and reducers
Hot structural components
Refinery equipment
Power-generation components
Industrial machinery
Chemical process systems
Inspection Guidelines
Verify that the ultrasonic gauge supports 5.0 MHz dual-element probes
Confirm the surface temperature before inspection
Clean loose scale and contamination from the measurement area
Select a suitable high-temperature ultrasonic couplant
Calibrate the gauge using the correct material velocity and reference standard
Connect the probe using a compatible Microdot cable
Apply couplant to the inspection point
Position the probe firmly against the surface
Obtain a stable and repeatable thickness reading
Limit contact duration according to temperature and procedure
Allow the transducer to cool when necessary
Record thickness, location, and inspection temperature
Care and Handling
Avoid dropping or striking the transducer
Do not exceed the specified maximum temperature
Avoid prolonged exposure at maximum temperature
Inspect the probe face regularly for heat damage
Keep the Microdot connector clean and dry
Avoid overtightening the cable connection
Disconnect cables by the connector rather than pulling on the cable
Use only cables rated for the intended inspection conditions
Remove couplant residue after inspection
Allow the transducer to cool naturally after high-temperature use
Store in a clean, dry location
Replace the probe if heat damage or wear affects measurement repeatability
About Dakota NDT
Dakota NDT develops ultrasonic thickness gauges, flaw detectors, transducers, cables, couplants, and related accessories for professional non-destructive testing. Its products support corrosion monitoring, high-temperature inspection, fabrication, manufacturing, maintenance, petrochemical processing, power generation, asset integrity, and industrial quality-control applications.