
NM01UD2303IP65
Choose Quantity
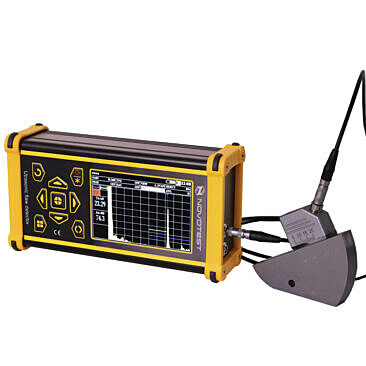
NOVOTEST UD2303-IP65 Ultrasonic Flaw Detector
SKU: UD2303IP65
A compact 500 g ultrasonic flaw detector in a shock-resistant aluminum alloy case, with DAC, TVG, DGS, AWS, AFS and ASD modes, 200 MHz sampling and a long-life battery, made for weld inspection, thickness measurement and quality control.

| 126 dBGain range | 200 MHzSignal sampling | 10 hBattery life | IP65Rugged version |
The NOVOTEST UD2303 is a compact industrial ultrasonic flaw detector with functions and modes designed to simplify routine quality control. It checks the continuity of metal, plastic, glass and composite parts, finds hidden corrosion, cracks and other internal defects, measures thickness and inspects welded seams.
Its shock-resistant aluminum alloy case and large built-in battery give it a long service life and let it work in adverse conditions. With an AWS D1.1 weld inspection mode, 200 MHz sampling, readings in millimeters or inches and a rotating screen, it outperforms many larger instruments despite its small size.
Key Features
 | AWS D1.1 weld inspection modeA dedicated mode inspects welded joints to the American Welding Society Structural Welding Code, section D1.1. It provides semi-automatic control and calculation, and sounds an alert when rejection levels are exceeded, which is useful for companies that work to AWS D1.1. |
Compact, rugged aluminum caseAt just 500 g and 165 × 90 × 50 mm, the UD2303 fits easily in one hand. The shock-resistant aluminum alloy case and large Li-ion battery give up to 10 hours of continuous work, or up to 20 hours by special order, in temperatures from -20°C to 40°C. |  |
 | Rotating screen for any gripOne button press rotates the display horizontally or vertically, so there's no need to hold the instrument in a fixed position. This also makes the UD2303 equally comfortable for left- and right-handed inspectors. |
Thickness and corrosion inspectionBeyond flaw detection, the UD2303 measures the thickness of products and structures and searches for hidden corrosion, including on rusty surfaces. That makes it useful at intermediate production stages and for incoming inspection of semi-finished products. |  |
Built for the Field
Six operating modes
DAC builds amplitude-distance curves for rejection by equivalent reflector area. TVG equalizes signals from the same defects at different depths, with up to 40 dB over 16 points. DGS builds the amplitude-distance-defect curve automatically from one reflector. ASD and AFS give two-zone automatic defect signaling for large objects.
High measurement accuracy
Signal sampling up to 200 MHz, time measurement error within ±0.025 µs, amplitude error within ±0.5 dB and fast averaging over up to 128 starts give stable, precise readings.
Adjustable pulse generator
Set the excitation pulse from 0.5 to 12.5 µs to match your probe and material, across a 1 to 10 MHz operating range.
Automatic calibration and intuitive menu
Automatic calibration and a straightforward menu, in English or Russian, get inspections started quickly, with scales in millimeters or inches.
Save and transfer results
Save measurement results, review them on the instrument and transfer archived records to a PC over USB.
Specifications
| General | |
| Manufacturer | NOVOTEST |
|---|---|
| Model | UD2303-IP65 |
| SKU | UD2303IP65 |
| Instrument type | Portable ultrasonic flaw detector |
| Probe connectors | Lemo |
| Shipping dimensions (estimated) | 356 × 305 × 152 mm (14.0 × 12.0 × 6.0 in) |
| Shipping weight (estimated) | 2.3 kg (5 lb) |
| Ultrasonic | |
| Operating frequency range | 1 to 10 MHz |
| Testing gain range | 126 dB |
| Signal sampling | Up to 200 MHz |
| Velocity range | 1,000 to 9,999 m/s |
| Scan range | 8 to 250 µs, or 0.48 to 1,500 mm in steel (longer ranges by special order) |
| Measured time intervals | 6 to 1,000 µs |
| Sweep delay range | 0 to 1,000 µs |
| Probe delay setting | 0 to 15 µs |
| Excitation pulse duration | 0.5 to 12.5 µs |
| Averaging | 1 to 128 starts |
| Signal detection | Positive half-wave and RF |
| Time measurement error | Within ±0.025 µs |
| Amplitude measurement error | Within ±0.5 dB (0 to 110 dB range) |
| Operating Modes | |
| Modes | DAC, TVG, DGS, AWS, AFS, ASD |
| TVG | 1 to 40 dB, 16 control points |
| Automatic defect signaling (ASD) | Two-zone, with flexible alarm settings |
| AWS | AWS D1.1 weld classification with audible rejection alert |
| Units | Millimeters and inches |
| Menu language | English, Russian |
| Physical & Power | |
| Case | Shock-resistant aluminum alloy |
| Dimensions (W × H × L) | 165 × 90 × 50 mm (6.5 × 3.5 × 2.0 in) |
| Weight | 500 g (1.1 lb) maximum |
| Power supply | Built-in Li-ion battery |
| Battery life | 8 to 10 hours continuous (up to 20 hours by special order) |
| Operating temperature | -20°C to 40°C (-4°F to 104°F) |
| Humidity | Up to 98% at 35°C |
What's in the Box
 |
Standard NOVOTEST package. Contents can vary by package, so contact us to confirm what ships with your order. |
Complete your UT setup
Add extra NOVOTEST probes and cables, standard or custom calibration blocks, and couplant gel for your inspections. An ILAC IEC/ISO 17025 calibration certificate is also available.
Applications
The UD2303 suits quality control in production, incoming inspection and field work on a wide range of materials.
| ✓ Weld inspection to AWS D1.1 | ✓ Thickness measurement |
| ✓ Hidden corrosion search | ✓ Crack and internal defect detection |
| ✓ Metals, plastics, glass and composites | ✓ Incoming inspection of semi-finished products |
| ✓ Production quality control | ✓ Field inspection in adverse conditions |
About NOVOTEST
NOVOTEST has designed and manufactured quality testing instruments since 2009. Its range covers portable and bench hardness testers, ultrasonic flaw detectors and thickness gauges, EMAT gauges, coating testing equipment, construction materials testers and magnetic particle inspection equipment.
Manufactured by