
NM01HU10
Choose Quantity
HU-10 UCI Hardness Tester
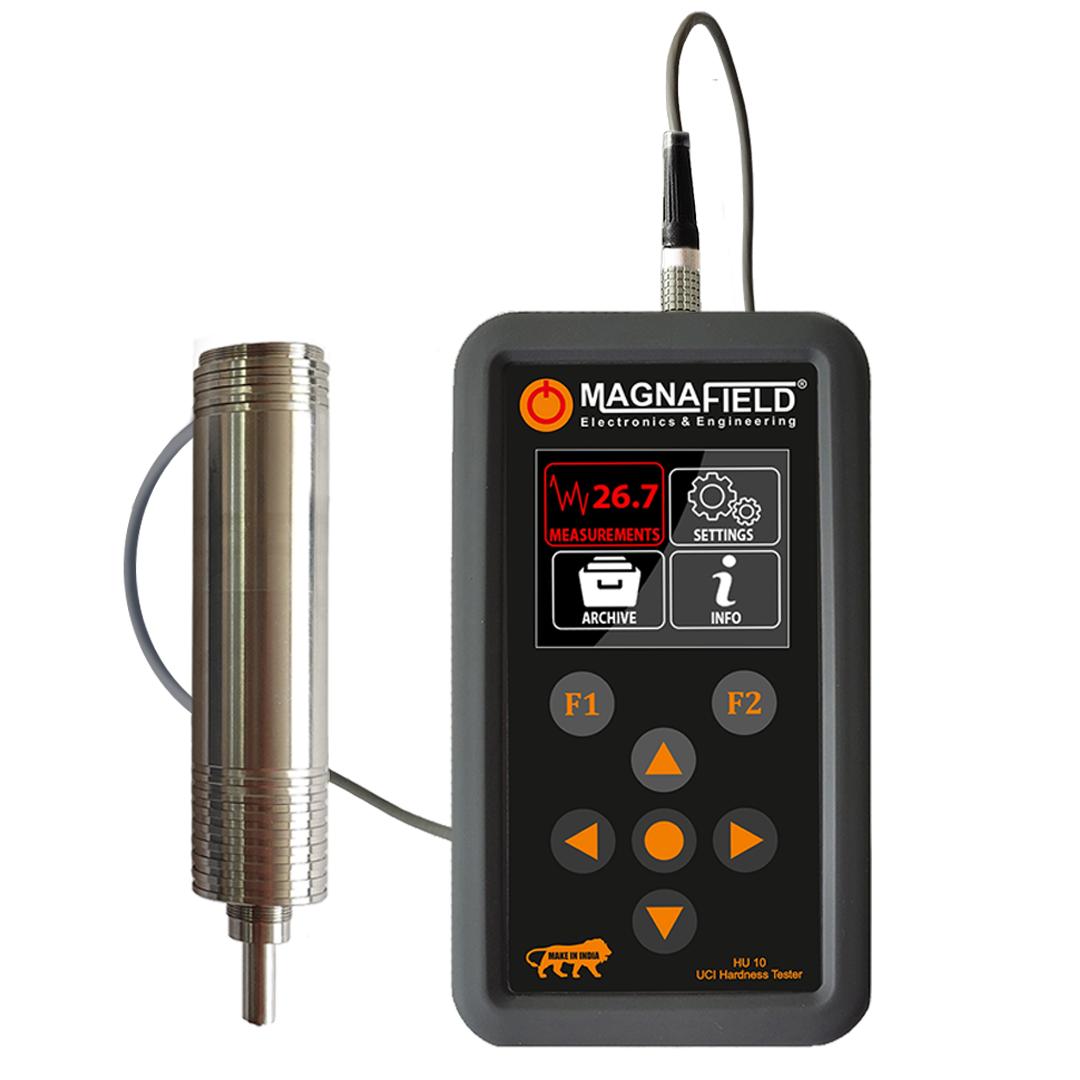
Portable Ultrasonic Contact Impedance Hardness Tester with Interchangeable Probe OptionsSKU: HU-10
Overview
The HU-10 UCI Hardness Tester is a portable hardness measurement instrument designed for testing metallic materials using the Ultrasonic Contact Impedance method. It provides direct hardness readings across multiple commonly used scales, including HV, HRC, HB, and HRB.
Equipped with a large TFT color display, the HU-10 presents measurement results, average values, and stored inspection data in a clear and accessible format. Its compact design, shockproof casing, and angle-independent operation make it suitable for field, workshop, fabrication, maintenance, and QA/QC environments.
The instrument supports 1 kgf, 5 kgf, and 10 kgf UCI probe options for different surface conditions, component geometries, and testing requirements. It can store up to 150 data sets and is designed to comply with ASTM A1038 requirements for portable hardness testing by the UCI method.
What's Included
| Item | Details |
|---|---|
| Hardness Tester | HU-10 portable UCI hardness tester |
| Display | Large TFT color display |
| UCI Probe | Selected 1 kgf, 5 kgf, or 10 kgf probe configuration |
| Protective Housing | Shockproof casing |
| Data Storage | Capacity for up to 150 data sets |
| Hardness Scales | HV, HRC, HB, and HRB |
| Inspection Method | Ultrasonic Contact Impedance hardness testing |
| SKU | HU-10 |
Note: Probe type, accessories, test blocks, charger, cables, and carrying-case contents may vary according to the selected package configuration.
Box Dimensions & Shipping Weight (Estimated)
| Parameter | Imperial |
|---|---|
| Length | 16.0 in |
| Width | 12.0 in |
| Height | 6.0 in |
| Dimensions (L × W × H) | 16.0 × 12.0 × 6.0 in |
| Weight | 8.0 lb |
Key Specifications
| Parameter | Details |
|---|---|
| Product Type | Portable UCI hardness tester |
| Model | HU-10 |
| Measurement Method | Ultrasonic Contact Impedance / UCI |
| Display | Large TFT color display |
| Supported Hardness Scales | HV, HRC, HB, and HRB |
| Probe Options | 1 kgf, 5 kgf, and 10 kgf |
| Probe Force Options | 10 N, 50 N, and 100 N |
| Measurement Orientation | No angle restrictions |
| Average-Value Display | Included |
| Data Storage | Up to 150 sets |
| Applicable Materials | Metallic materials |
| Thin-Material Testing | Supported for suitable applications |
| Measuring Range | Wide hardness measurement range |
| Battery Status | Low-battery indication |
| Housing | Shockproof protective casing |
| Applicable Standard | ASTM A1038 |
| Intended Environment | Field, shop, fabrication, maintenance, and QA/QC |
| SKU | HU-10 |
UCI Probe Options
| Probe Type | Test Force | Typical Application |
|---|---|---|
| 1 kgf Probe | 10 N | Thin materials, small components, delicate surfaces, and localized testing |
| 5 kgf Probe | 50 N | General-purpose hardness testing on machined and industrial components |
| 10 kgf Probe | 100 N | Rougher surfaces, larger components, and applications requiring increased test force |
Probe selection should be based on the material thickness, surface condition, component geometry, and applicable inspection procedure.
Performance Features
Multiple Hardness Scales
Displays hardness measurements directly in HV, HRC, HB, and HRB to support different material specifications and inspection requirements.
No Angle Restrictions
Supports testing in multiple orientations without requiring the instrument to remain in a fixed position.
Wide Measuring Range
Provides comprehensive hardness evaluation across a broad range of metallic materials and component conditions.
Average-Value Calculation
Displays average results from multiple readings to support consistent hardness evaluation and inspection reporting.
150-Set Data Storage
Stores up to 150 groups of measurement data for later review, comparison, and documentation.
Interchangeable Probe Forces
Supports 1 kgf, 5 kgf, and 10 kgf UCI probes for different material thicknesses, surfaces, and inspection applications.
ASTM A1038 Compliance
Designed for hardness testing procedures performed according to the Ultrasonic Contact Impedance method described by ASTM A1038.
User-Friendly Design
Large TFT color display provides clear result visibility
Direct hardness-scale readings reduce manual conversion requirements
Average-value function supports repeatable measurement analysis
Stores up to 150 sets of inspection data
Battery-low indicator helps prevent unexpected power loss
No fixed testing-angle requirement supports flexible probe positioning
Portable design supports field and workshop inspection
Simple controls support efficient measurement and data review
Shockproof casing helps protect the instrument during transportation and use
Built for Industrial Environments
Designed for professional portable hardness measurement
Suitable for fabrication, manufacturing, maintenance, and QA/QC workflows
Shockproof casing supports demanding field and workshop use
Compatible with metallic components of different sizes and geometries
Suitable for localized hardness testing where conventional bench equipment is impractical
Supports testing of thin materials when used with the appropriate probe and procedure
Practical for installed components and difficult-to-access inspection areas
Intended for use according to applicable calibration, surface-preparation, and testing procedures
Compatibility
Compatible with:
1 kgf / 10 N UCI probes
5 kgf / 50 N UCI probes
10 kgf / 100 N UCI probes
Metallic material hardness testing
Vickers hardness measurement
Rockwell C hardness measurement
Rockwell B hardness measurement
Brinell hardness measurement
Portable field inspection programs
Industrial QA/QC documentation workflows
ASTM A1038-based UCI hardness testing procedures
The selected probe force should be appropriate for the component thickness, surface finish, hardness range, and inspection requirements.
Ideal Applications
Weld hardness testing
Heat-affected-zone evaluation
Thin metallic component inspection
Small-part hardness measurement
Installed machinery and component testing
Surface-hardened material evaluation
Manufacturing quality control
Fabrication QA/QC
Maintenance and repair inspection
Heat-treatment verification
Pipeline and pressure-component inspection
Aerospace and automotive component testing
Field hardness measurement
Incoming-material inspection
Localized hardness analysis
About the HU-10
The HU-10 is a portable Ultrasonic Contact Impedance hardness tester developed for fast and convenient hardness measurement of metallic materials. Its multiple hardness scales, interchangeable probe-force options, color display, data-storage capacity, shockproof housing, and flexible testing orientation make it suitable for professional field, production, maintenance, and quality-control applications.