
NM01T1014000
Choose Quantity
Dakota NDT — T-101-4000 Dual-Element Transducer
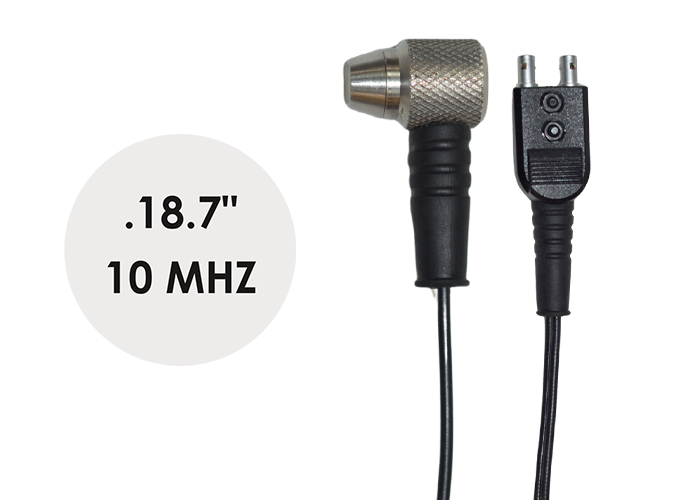
10.0 MHz, 3/16 in Diameter Dual-Element Ultrasonic Transducer, Potted Side Entry
SKU: T-101-4000
Overview
The Dakota NDT T-101-4000 is a compact 10.0 MHz dual-element ultrasonic transducer designed for high-resolution thickness measurement and corrosion-monitoring applications. Its high operating frequency and small 3/16 in diameter make it well suited for thin materials, small components, localized inspection areas, and applications where access is limited.
The dual-element design uses separate transmitting and receiving elements, helping improve near-surface performance and providing reliable readings on suitable materials where precise thickness measurements are required.
A permanently potted side-entry cable provides a secure probe connection while routing the cable away from the top of the transducer. This configuration supports convenient positioning on small components, curved surfaces, and restricted inspection areas.
What's Included
| Item | Details |
|---|---|
| Ultrasonic Transducer | Dakota NDT T-101-4000 |
| Transducer Type | Dual element |
| Nominal Frequency | 10.0 MHz |
| Probe Diameter | 3/16 in |
| Cable Configuration | Potted / fixed |
| Cable Entry | Side |
| Primary Application | High-resolution ultrasonic thickness measurement |
| Inspection Method | Ultrasonic Testing / UT |
| Manufacturer | Dakota NDT |
| SKU | T-101-4000 |
Note: Ultrasonic thickness gauge, couplant, calibration standards, adapters, and other accessories are not included unless specified separately.
Box Dimensions & Shipping Weight (Estimated)
| Parameter | Imperial |
|---|---|
| Length | 8.0 in |
| Width | 5.0 in |
| Height | 3.0 in |
| Dimensions (L × W × H) | 8.0 × 5.0 × 3.0 in |
| Weight | 1.0 lb |
Actual shipping dimensions and weight may vary depending on cable length and protective packaging.
Key Specifications
| Parameter | Details |
|---|---|
| Product Type | Dual-element ultrasonic transducer |
| Model | T-101-4000 |
| Nominal Frequency | 10.0 MHz |
| Probe Diameter | 3/16 in |
| Element Configuration | Separate transmitting and receiving elements |
| Cable Style | Potted / permanently attached |
| Cable Entry Position | Side |
| Primary Use | Precision thickness measurement |
| Secondary Use | Corrosion and remaining-wall evaluation |
| Typical Inspection Mode | Pulse-echo ultrasonic thickness gauging |
| Inspection Method | Ultrasonic Testing / UT |
| Intended Environment | Field, laboratory, manufacturing, maintenance, and QA/QC |
| Manufacturer | Dakota NDT |
| SKU | T-101-4000 |
Performance Features
10.0 MHz High-Frequency Operation
Provides high ultrasonic resolution for suitable thin materials and precision thickness-measurement applications.
Dual-Element Construction
Separate transmitting and receiving elements improve near-surface response and support reliable thickness gauging.
3/16 in Compact Probe Diameter
The small contact footprint supports inspection of narrow surfaces, small-diameter components, curved geometries, and localized areas.
Potted Cable Design
The permanently attached cable eliminates a detachable probe-side connector and provides a secure transition between the transducer and cable.
Side-Entry Configuration
Routes the cable away from the top of the transducer, helping with probe positioning in confined or low-clearance inspection areas.
Precision Measurement Capability
The combination of high frequency and compact diameter makes the probe well suited for applications where resolution and localized contact are important.
User-Friendly Design
Compact 3/16 in probe footprint
Suitable for small and curved components
High-frequency response supports detailed measurements
Dual-element configuration supports corrosion-monitoring workflows
Side-entry cable improves access in restricted areas
Potted construction provides a fixed probe connection
Suitable for spot measurements and manual scanning
Easy to integrate with compatible Dakota thickness gauges
High-Frequency Inspection Advantages
The 10.0 MHz configuration can provide several benefits in suitable applications:
Improved resolution on thin materials
Better separation of closely spaced echoes
Enhanced near-surface measurement capability
Suitable response for small components
Precise localized thickness measurements
Practical performance where lower-frequency probes provide insufficient resolution
Higher-frequency transducers generally provide less penetration than lower-frequency probes, so material thickness, attenuation, grain structure, and surface condition should be considered when selecting the transducer.
Built for Industrial and Precision Environments
Designed for professional ultrasonic thickness testing
Suitable for fabrication, manufacturing, maintenance, and QA/QC
Practical for precision machined components
Useful for small-diameter piping and tubing
Supports localized corrosion monitoring
Suitable for laboratory and production inspection stations
Compact configuration helps with limited-access inspection points
Intended for use with appropriate couplant and calibration procedures
Compatibility
Compatible with:
Dakota ultrasonic thickness gauges supporting dual-element transducers
Instruments capable of operating with 10.0 MHz probes
Pulse-echo ultrasonic thickness measurement
Corrosion-monitoring inspection modes
Appropriate ultrasonic couplants
Known-thickness calibration standards
Suitable metallic and nonmetallic materials capable of transmitting ultrasonic energy
Field and laboratory ultrasonic inspection programs
Instrument model, cable termination, measurement mode, thickness range, material, and probe compatibility should be confirmed before ordering.
Ideal Applications
Thin-material thickness measurement
Precision ultrasonic gauging
Corrosion monitoring
Remaining-wall evaluation
Small-diameter piping inspection
Tubing inspection
Small-component inspection
Localized corrosion surveys
Precision machined-part inspection
Fabrication QA/QC
Aerospace component measurement
Automotive component inspection
Laboratory testing
Production inspection
Preventive maintenance
Asset-integrity programs
Typical Components Inspected
The T-101-4000 may be suitable for inspection of:
Small-diameter piping
Tubing
Thin plates
Precision-machined components
Small castings
Structural components
Curved surfaces
Small pressure components
Aerospace parts
Automotive parts
Laboratory specimens
Localized corrosion areas
Inspection Guidelines
Verify that the ultrasonic gauge supports 10.0 MHz dual-element transducers
Clean loose dirt, scale, and contamination from the inspection surface
Apply an appropriate ultrasonic couplant
Calibrate the instrument using a suitable reference standard
Set or verify the correct material sound velocity
Position the probe carefully on the inspection area
Maintain consistent contact pressure and orientation
Obtain a stable and repeatable thickness reading
Take additional readings where thickness variation is suspected
Recalibrate periodically according to the written inspection procedure
Care and Handling
Avoid dropping or striking the transducer
Keep the probe face clean
Remove couplant after inspection
Inspect the contact surface regularly for wear
Check the potted cable transition for damage
Do not pull or carry the transducer by the cable
Avoid sharp bends, pinching, or twisting of the cable
Protect the transducer from excessive heat unless specifically rated for elevated-temperature service
Store in a clean, dry location
Replace the probe if wear or damage affects measurement repeatability
About Dakota NDT
Dakota NDT develops ultrasonic thickness gauges, flaw detectors, transducers, cables, couplants, and related accessories for professional non-destructive testing. Its products support precision thickness measurement, corrosion monitoring, fabrication, manufacturing, maintenance, laboratory inspection, asset integrity, and industrial quality-control applications.