
NM01X2AW006
Choose Quantity
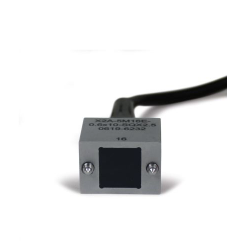
Sonatest — X2AW-0L25 Ultrasonic Wedge
0° Straight-Beam X2 Wedge, 25 mm Thick, with Irrigation and Radius / Contouring
SKU: X2AW-006
Overview
The Sonatest X2AW-0L25 is a 0-degree ultrasonic wedge designed for use with compatible X2-series ultrasonic transducers. It features a nominal 25 mm thickness, a straight-beam configuration, and provisions for irrigation and radius / contouring, making it suitable for ultrasonic inspection of curved or cylindrical components where consistent coupling and stable probe contact are important.
The 0° configuration directs ultrasonic energy approximately perpendicular to the inspection surface, supporting normal-incidence pulse-echo inspection. This makes the wedge suitable for applications such as material evaluation, back-wall monitoring, lamination detection, thickness-related inspection, and internal reflector evaluation.
The integrated irrigation capability can assist with maintaining a consistent supply of ultrasonic couplant during scanning, while the radius / contouring configuration allows the wedge contact surface to be adapted to curved test pieces when required.
SKU X2AW-006 is suitable for professional ultrasonic testing in fabrication, manufacturing, maintenance, piping inspection, structural evaluation, and industrial QA/QC environments.
What's Included
| Item | Details |
|---|---|
| Ultrasonic Wedge | Sonatest X2AW-0L25 |
| Wedge Series | X2 |
| Nominal Angle | 0° |
| Wedge Thickness | 25 mm |
| Beam Configuration | Straight beam |
| Irrigation | Yes |
| Radius / Contouring | Yes |
| Compatible Probe Type | Compatible X2-series ultrasonic transducers |
| Primary Application | Straight-beam ultrasonic inspection |
| Inspection Method | Ultrasonic Testing / UT |
| Manufacturer | Sonatest |
| SKU | X2AW-006 |
Note: Ultrasonic transducer, flaw detector, irrigation tubing, couplant delivery equipment, calibration blocks, mounting hardware, and other accessories are not included unless specified separately.
Box Dimensions & Shipping Weight (Estimated)
| Parameter | Imperial |
|---|---|
| Length | 6.0 in |
| Width | 4.0 in |
| Height | 3.0 in |
| Dimensions (L × W × H) | 6.0 × 4.0 × 3.0 in |
| Weight | 0.5 lb |
Actual shipping dimensions and weight may vary according to contour configuration, supplied fittings, and packaging.
Key Specifications
| Parameter | Details |
|---|---|
| Product Type | Ultrasonic straight-beam wedge |
| Model | X2AW-0L25 |
| Wedge Series | X2 |
| Nominal Inspection Angle | 0° |
| Wedge Thickness | 25 mm / approximately 0.98 in |
| Beam Configuration | Straight beam |
| Irrigation Capability | Yes |
| Radius / Contouring Capability | Yes |
| Compatible Transducer Family | X2-series compatible probes |
| Primary Use | Straight-beam ultrasonic inspection |
| Coupling Method | Contact ultrasonic coupling |
| Inspection Method | Ultrasonic Testing / UT |
| Manufacturer | Sonatest |
| SKU | X2AW-006 |
Inspection Configuration
| Parameter | Details |
|---|---|
| Nominal Beam Angle | 0° |
| Sound Direction | Approximately perpendicular to inspection surface |
| Wedge Thickness | 25 mm |
| Typical Technique | Straight-beam pulse-echo inspection |
| Surface Configuration | Flat or contoured, depending on application |
| Irrigation | Supports continuous or controlled couplant supply |
| Probe Mounting | Compatible X2 transducer mounted to wedge |
| Couplant Requirement | Appropriate ultrasonic couplant |
| Calibration Requirement | Zero, range, velocity, and sensitivity calibration |
| Typical Inspection Targets | Back-wall response, laminations, thickness variations, and internal reflectors |
Actual ultrasonic performance depends on transducer frequency, component material, contour radius, couplant, wedge condition, and instrument setup.
Performance Features
0° Straight-Beam Configuration
Introduces ultrasonic energy approximately normal to the inspection surface for conventional straight-beam testing.
25 mm Wedge Thickness
Provides a defined acoustic path between the transducer and inspected component.
Integrated Irrigation Capability
Allows couplant to be supplied to the inspection interface during scanning, helping maintain consistent acoustic coupling.
Radius / Contouring Capability
Supports adaptation of the wedge contact surface to curved or cylindrical components for improved physical contact.
Designed for X2-Series Transducers
Configured for use with compatible Sonatest X2 ultrasonic probes.
Reusable Inspection Accessory
Can be used repeatedly when properly maintained and when the contoured contact surface remains within calibration requirements.
Irrigation Advantages
The irrigation provision can provide several benefits during manual or controlled scanning:
Helps maintain a continuous couplant film
Reduces interruptions for manual couplant application
Supports more consistent acoustic transmission
Can improve scanning efficiency
Useful for repetitive inspections
Helps maintain coupling on curved surfaces
Supports extended scan lengths
Can be integrated with suitable couplant-delivery systems
Flow rate, couplant type, and delivery equipment should be selected according to the inspection procedure.
Radius / Contouring Advantages
A contoured wedge surface can improve inspection performance on curved components.
Potential benefits include:
Improved contact on cylindrical surfaces
Reduced wedge rocking
More stable probe positioning
More consistent coupling
Better repeatability during scanning
Improved ultrasonic energy transfer
Easier inspection of piping and curved components
Reduced couplant gaps between the wedge and test surface
The contour radius should closely match the actual component radius for optimum contact.
User-Friendly Design
Fixed 0° straight-beam configuration
25 mm nominal thickness
Irrigation capability
Radius / contouring capability
Designed for compatible X2 probes
Suitable for curved and cylindrical surfaces
Supports repeatable manual scanning
Practical for field and shop inspection
Can be incorporated into specialized UT inspection setups
Built for Industrial Inspection
Designed for professional ultrasonic testing
Suitable for piping and cylindrical-component inspection
Practical for fabrication and manufacturing QA/QC
Supports maintenance and asset-integrity programs
Suitable for field and laboratory applications
Irrigation supports extended scanning workflows
Contouring improves contact on curved surfaces
Intended for use with appropriate ultrasonic couplant and calibration procedures
Compatibility
Compatible with:
Appropriate Sonatest X2-series transducers
Compatible ultrasonic flaw detectors
Straight-beam pulse-echo inspection systems
Suitable ultrasonic couplants
Couplant irrigation or delivery systems
Calibration blocks and reference standards
Carbon steel and other suitable materials
Flat and appropriately contoured components
Field and laboratory ultrasonic-testing programs
Transducer fit, contour radius, irrigation connection, frequency, material, and instrument compatibility should be confirmed before ordering.
Ideal Applications
Straight-beam ultrasonic inspection
Pipe inspection
Cylindrical component inspection
Plate inspection
Back-wall monitoring
Lamination detection
Thickness-related evaluation
Internal-reflector detection
Fabrication QA/QC
Structural component inspection
Pressure-vessel inspection
Storage-tank inspection
Maintenance inspection
Asset-integrity programs
Field ultrasonic testing
Typical Components Inspected
The X2AW-0L25 may be suitable for:
Process piping
Cylindrical vessels
Pressure vessels
Storage tanks
Curved structural components
Steel plate
Forgings
Castings
Machined parts
Fabricated components
Pipe sections
Industrial machinery components
Typical Inspection Targets
When used with a compatible X2 transducer and properly calibrated ultrasonic instrument, the wedge can support evaluation of:
Back-wall reflections
Laminations
Internal inclusions
Thickness variations
Material loss
Internal reflectors
Certain volumetric discontinuities
Other reflectors favorably oriented to a normal-incidence sound beam
Detectability depends on discontinuity orientation, size, depth, material properties, transducer frequency, surface geometry, and calibration.
Inspection Guidelines
Confirm compatibility between the X2 transducer and wedge
Verify that the wedge contour matches the component radius
Inspect the contact surface for wear or damage
Mount the transducer securely
Connect the irrigation system when required
Verify couplant flow before scanning
Apply suitable ultrasonic couplant
Calibrate zero, range, sound velocity, and sensitivity
Position the wedge firmly against the curved or flat surface
Maintain consistent orientation during scanning
Monitor coupling and irrigation flow
Record relevant indications and measurement locations
Recheck calibration periodically
Contouring and Calibration
Contouring modifies the contact geometry of the wedge and can affect the acoustic path.
Whenever the wedge is contoured:
Confirm the required component radius
Maintain a smooth and uniform contact surface
Avoid excessive material removal
Verify wedge thickness after contouring
Recalibrate the ultrasonic system
Check zero offset
Confirm sound-path behavior
Verify probe stability on the component
Replace the wedge if excessive wear changes the intended contour
Unauthorized or uncontrolled modification of the wedge may affect inspection accuracy.
Irrigation System Considerations
For irrigation-assisted inspection:
Use couplant compatible with the wedge and inspected component
Maintain a controlled flow rate
Avoid excessive flow that interferes with probe handling
Keep irrigation passages clear
Flush the system after use when necessary
Prevent dried couplant from blocking fittings or channels
Inspect tubing and connections before inspection
Follow applicable equipment-cleaning procedures
Care and Handling
Avoid dropping or striking the wedge
Keep all coupling surfaces clean
Remove couplant after inspection
Flush irrigation passages when required
Inspect the contoured contact surface regularly
Protect the wedge face from scratches
Avoid unauthorized grinding or reshaping
Store in a clean, dry location
Keep protected during transportation
Replace the wedge if wear affects coupling, contour fit, calibration, or sound transmission
About Sonatest
Sonatest develops ultrasonic flaw detectors, phased-array systems, transducers, wedges, scanners, and related accessories for professional non-destructive testing. Its products support weld inspection, piping inspection, fabrication, manufacturing, maintenance, structural evaluation, asset integrity, and industrial quality-control applications.