
NM01ERVDSTEPBLOCKICS
Choose Quantity
PH Tool — ERVD™ Thickness Calibration Block
Metric 1018 Steel Nickel-Plated Step Block with Hardwood Case & Full-Dimensional Report SKU: ERVD.STEPBLOCK.ICSOverview
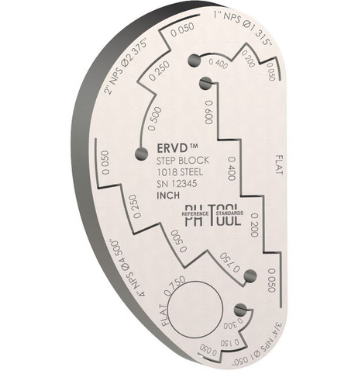
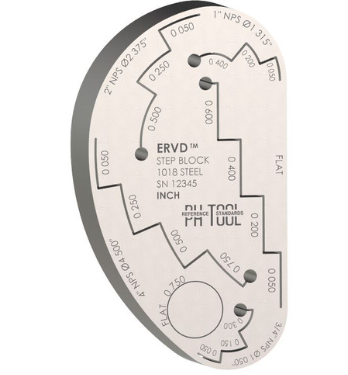
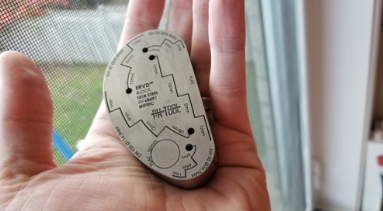
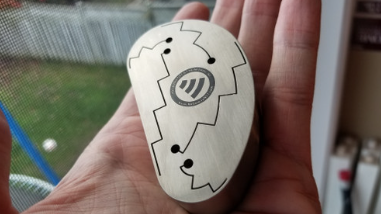
The PH Tool ERVD™ Thickness Calibration Block is a precision ultrasonic reference standard designed for thickness calibration, linearity verification, and routine performance checks of ultrasonic testing equipment. Manufactured from 1018 steel and nickel-plated for added surface protection, this block provides a reliable acoustic reference for professional UT inspection workflows.
Built in metric configuration, the ERVD™ step block supports accurate thickness verification across multiple reference points. It is ideal for setting up ultrasonic thickness gauges, confirming measurement accuracy, and supporting repeatable inspection results in field, shop, laboratory, and QA/QC environments.
Supplied with a hardwood case and full-dimensional report, this calibration block is well suited for NDT programs requiring traceable documentation, durable storage, and dependable ultrasonic calibration performance.
What's Included
| Item | Details |
|---|---|
| Calibration Block | ERVD™ thickness calibration step block |
| Material | 1018 steel |
| Finish | Nickel-plated |
| Units | Metric |
| Carrying Case | Hardwood case included |
| Documentation | Full-dimensional report included |
Box Dimensions & Shipping Weight (Estimated)
| Parameter | Imperial |
|---|---|
| Length | 12.0 in |
| Width | 8.0 in |
| Height | 4.0 in |
| Dimensions (L × W × H) | 12.0 × 8.0 × 4.0 in |
| Weight | 6.0 lb |
Key Specifications
| Parameter | Details |
|---|---|
| Product Type | Ultrasonic thickness calibration block |
| Model | ERVD™ Thickness Calibration Block |
| Units | Metric |
| Material | 1018 steel |
| Finish | Nickel-plated |
| Case | Hardwood case included |
| Documentation | Full-dimensional report included |
| Application | Thickness calibration and verification |
| Manufacturer | PH Tool |
| SKU | ERVD.STEPBLOCK.ICS |
Performance Features
Metric Thickness Calibration
Supports ultrasonic thickness gauge setup and verification using metric reference dimensions.
1018 Steel Construction
Provides dependable acoustic response for steel inspection and calibration workflows.
Nickel-Plated Finish
Helps protect the block surface during handling, storage, and repeated calibration use.
Full-Dimensional Report Included
Provides dimensional documentation to support QA/QC records and calibration traceability.
User-Friendly Design
Metric step block format for routine calibration checks
Supplied with hardwood case for organized storage
Nickel-plated surface supports long-term durability
Full-dimensional report supports inspection documentation
Suitable for field, shop, and laboratory workflows
Built for Industrial Environments
Durable 1018 steel construction for repeated use
Protective nickel plating for professional calibration programs
Reliable performance in demanding NDT environments
Suitable for QA/QC, training, and inspection departments
Built for dependable ultrasonic thickness verification
Compatibility
Compatible with:
Ultrasonic thickness gauges
Ultrasonic flaw detectors
Single element and dual element UT probes
Metric thickness calibration procedures
Steel inspection and material verification workflows
NDT documentation and QA/QC programs
Ideal Applications
Thickness gauge calibration
Linearity verification
Ultrasonic system performance checks
Steel material inspection setup
Manufacturing QA/QC
NDT training and certification
Field and laboratory ultrasonic testing
Calibration documentation and traceability support
About PH Tool
PH Tool is a leading manufacturer of ultrasonic calibration standards and reference blocks, delivering precision-engineered solutions for NDT inspection, calibration, and training. Their products are trusted worldwide for accuracy, durability, and compliance support in professional ultrasonic testing applications.