
NM01DSCCS
Choose Quantity
Curtis — DSC Calibration Block
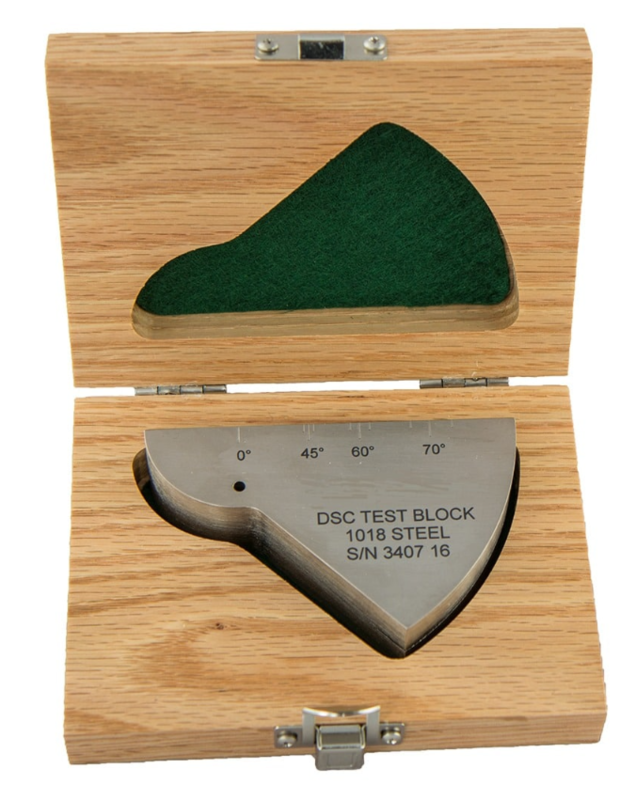
Carbon Steel Ultrasonic Calibration Block with Protective CaseSKU: DSCCS
Overview
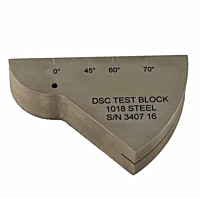
The Curtis DSC Calibration Block is a precision-machined ultrasonic reference standard designed for angle-beam calibration, sensitivity adjustment, and performance verification of ultrasonic testing equipment. Manufactured from carbon steel, the block provides an acoustically representative reference for inspection procedures performed on carbon-steel welds, structures, and industrial components.
Its DSC geometry supports common shear-wave calibration functions, including sound-path adjustment, probe-index verification, refracted-angle evaluation, sensitivity setup, and instrument-response checks. The compact block design makes it suitable for both field and laboratory ultrasonic inspection workflows.
Supplied with a protective case, SKU DSCCS provides an organized and protected calibration solution for NDT technicians, fabrication facilities, maintenance departments, inspection laboratories, and industrial QA/QC teams.
What's Included
| Item | Details |
|---|---|
| Calibration Block | Curtis DSC ultrasonic calibration block |
| Block Material | Carbon steel |
| Block Type | DSC |
| Storage | Protective carrying case |
| Inspection Method | Ultrasonic Testing / UT |
| Primary Use | Angle-beam calibration and performance verification |
| Manufacturer | Curtis |
| SKU | DSCCS |
Box Dimensions & Shipping Weight (Estimated)
| Parameter | Imperial |
|---|---|
| Length | 8.0 in |
| Width | 6.0 in |
| Height | 4.0 in |
| Dimensions (L × W × H) | 8.0 × 6.0 × 4.0 in |
| Weight | 7.0 lb |
Key Specifications
| Parameter | Details |
|---|---|
| Product Type | Ultrasonic calibration and reference block |
| Block Type | DSC |
| Material | Carbon steel |
| Measurement System | Inch-based configuration |
| Surface Configuration | Precision machined |
| Storage Case | Included |
| Compatible Probe Types | Angle-beam and applicable straight-beam transducers |
| Primary Use | Shear-wave equipment setup and verification |
| Calibration Functions | Distance, sensitivity, probe index, and angle checks |
| Inspection Method | Ultrasonic Testing / UT |
| Intended Environment | Field, laboratory, fabrication, maintenance, and QA/QC |
| Manufacturer | Curtis |
| SKU | DSCCS |
Calibration Functions
| Function | Application |
|---|---|
| Sound-Path Calibration | Establishes repeatable distance references |
| Sensitivity Adjustment | Supports reference-response setup |
| Probe-Index Verification | Helps determine the sound-beam exit point |
| Refracted-Angle Evaluation | Supports verification of angle-beam probe performance |
| Instrument Verification | Confirms ultrasonic system response before inspection |
| Transducer Checks | Supports routine probe and wedge performance evaluation |
Performance Features
DSC Reference Geometry
Provides machined reference features for common ultrasonic angle-beam setup and verification procedures.
Carbon Steel Construction
Offers acoustic properties suitable for calibration work associated with carbon-steel welds and components.
Multiple Calibration Functions
Supports sound-path adjustment, sensitivity setup, probe-index verification, refracted-angle checks, and instrument performance evaluation.
Repeatable Reference Responses
Precision-machined surfaces help technicians obtain consistent and traceable calibration results.
Protective Storage Case
Helps protect the block against impact, moisture, contamination, and surface damage during transportation and storage.
User-Friendly Design
Compact configuration supports convenient field transportation
Precision-machined surfaces support repeatable calibration
Protective case keeps the block organized and protected
Suitable for common angle-beam calibration procedures
Easy to integrate into existing ultrasonic inspection kits
Supports routine pre-inspection and post-inspection checks
Durable carbon-steel construction supports repeated professional use
Practical for technician training and procedure demonstrations
Built for Industrial Environments
Designed for professional ultrasonic testing programs
Suitable for fabrication, construction, maintenance, and QA/QC workflows
Practical for field and laboratory equipment verification
Supports calibration before and during ultrasonic examinations
Carbon-steel construction provides relevant acoustic characteristics
Protective case helps preserve precision-machined surfaces
Suitable for repeated industrial inspection use
Intended for operation according to applicable UT procedures and standards
Compatibility
Compatible with:
Ultrasonic flaw detectors
Angle-beam transducers and wedges
Common shear-wave inspection probes
Applicable straight-beam transducers
Pulse-echo ultrasonic inspection systems
Carbon-steel weld inspection procedures
Distance and sensitivity calibration workflows
Probe-index and refracted-angle verification procedures
Field and laboratory UT programs
Industrial QA/QC documentation systems
The block material, geometry, dimensions, and certification should be confirmed against the applicable inspection procedure before use.
Ideal Applications
Ultrasonic flaw-detector calibration
Shear-wave distance calibration
Sensitivity adjustment
Probe-index verification
Refracted-angle evaluation
Angle-beam transducer setup
Weld inspection preparation
Carbon-steel structural inspection
Fabrication QA/QC
Maintenance inspection programs
Field equipment verification
NDT laboratory calibration
Technician training and qualification
Procedure development and demonstration
Industrial ultrasonic testing
About Curtis
Curtis manufactures ultrasonic calibration blocks, reference standards, and related accessories for professional non-destructive testing applications. Its products support inspection teams working in fabrication, manufacturing, construction, maintenance, technician training, laboratory testing, and industrial quality-control environments.