
NM015STEPI1018
Choose Quantity
PH Tool — Metric 5A 5-Step Calibration Block
1018 Steel Ultrasonic Thickness Calibration Block with 2.5–12.5 mm Steps & Case SKU: 5STEP.I1018Overview
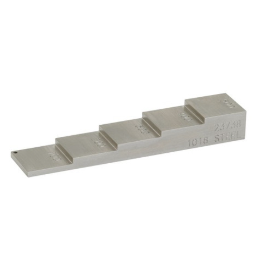
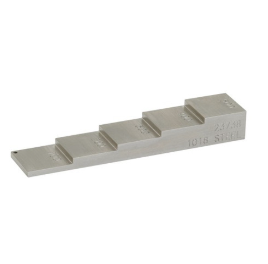
The PH Tool Metric 5A 5-Step Calibration Block is a precision reference block designed for ultrasonic thickness gauge calibration and verification. Manufactured from 1018 steel, this block provides multiple known thickness steps for checking instrument response, confirming accuracy, and supporting routine ultrasonic inspection setup.
This Metric 5A configuration includes five thickness steps measuring 2.5 mm, 5.0 mm, 7.5 mm, 10.0 mm, and 12.5 mm. These stepped reference values make the block practical for field calibration, linearity checks, and thickness measurement verification across a range of common inspection applications.
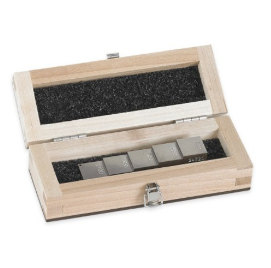
Supplied with a case, the 5-Step Block provides a durable and organized calibration solution for NDT technicians, QA/QC teams, and ultrasonic inspection programs requiring dependable metric reference standards.
What's Included
| Item | Details |
|---|---|
| Calibration Block | Metric 5A 5-Step Block |
| Material | 1018 steel |
| Step Thicknesses | 2.5, 5.0, 7.5, 10.0, 12.5 mm |
| Measurement System | Metric |
| Case | Included |
Box Dimensions & Shipping Weight (Estimated)
| Parameter | Imperial |
|---|---|
| Length | 8.0 in |
| Width | 6.0 in |
| Height | 3.0 in |
| Dimensions (L × W × H) | 8.0 × 6.0 × 3.0 in |
| Weight | 4.0 lb |
Key Specifications
| Parameter | Details |
|---|---|
| Product Type | Ultrasonic calibration step block |
| Block Type | 5-Step Block |
| Configuration | Metric 5A |
| Material | 1018 steel |
| Thickness Steps | 2.5, 5.0, 7.5, 10.0, 12.5 mm |
| Measurement System | Metric |
| Case Included | Yes |
| Application | Thickness gauge calibration and verification |
| Manufacturer | PH Tool |
| SKU | 5STEP.I1018 |
Performance Features
Five Metric Thickness Steps
Provides 2.5 mm, 5.0 mm, 7.5 mm, 10.0 mm, and 12.5 mm reference points for calibration and verification.
1018 Steel Construction
Manufactured from 1018 steel for use in ultrasonic calibration workflows requiring a steel reference standard.
Calibration Verification Support
Helps confirm thickness gauge accuracy, linearity, and measurement response across multiple known values.
Protective Case Included
Supports organized storage, transport, and protection of the calibration block between inspections.
User-Friendly Design
Compact 5-step format for practical calibration use
Metric thickness values support international inspection workflows
Included case helps keep the block protected and organized
Suitable for field, shop, and laboratory calibration procedures
Designed for routine ultrasonic thickness gauge verification
Built for Industrial Environments
Durable steel construction for repeated calibration use
Suitable for professional NDT and QA/QC environments
Practical for maintenance, fabrication, and inspection programs
Built for field and shop ultrasonic testing workflows
Supports consistent calibration practices in industrial inspection applications
Compatibility
Compatible with:
Ultrasonic thickness gauges
Ultrasonic flaw detectors with thickness measurement capability
Metric calibration workflows
Steel reference calibration procedures
NDT field inspection kits
QA/QC and laboratory verification programs
Ideal Applications
Ultrasonic thickness gauge calibration
Linearity verification
Field calibration checks
Metric thickness reference applications
NDT equipment verification
QA/QC inspection programs
Laboratory calibration support
Maintenance and field inspection workflows
About PH Tool
PH Tool manufactures precision reference standards, calibration blocks, and NDT test blocks for ultrasonic, magnetic particle, liquid penetrant, and visual inspection applications. Their products are widely used by NDT professionals who require dependable reference standards for calibration, verification, and inspection quality control.