


NM01TG110PKG560P
Choose Quantity
NDT Systems TG-110 Through-Paint Ultrasonic Thickness Gauge Package with TG-560P Probe
SKU: TG-110 PKG 560P
A complete through-paint thickness gauge kit: the TG-110 data logging gauge with the TG-560P 5 MHz through-paint probe, measuring true metal thickness under paint and coatings, with a 50,000-reading data logger and up to 150 hours of battery life.
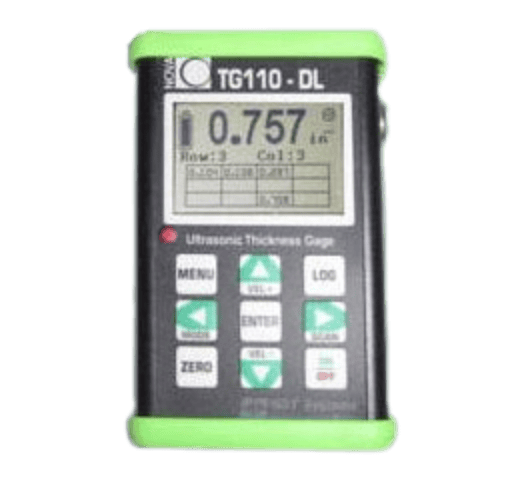
| Thru-PaintTG-560P probe included | 50,000Reading data logger | 0.001"Resolution | 150 hOn 2 AA batteries |
The NDT Systems TG-110 through-paint package pairs the TG-110 (Nova TG110-DL) ultrasonic thickness gauge with the TG-560P through-paint transducer. Inspectors can measure the true thickness of metal beneath paint and similar coatings, cutting down on coating removal during corrosion surveys and maintenance inspections.
The gauge comes fully loaded as standard, with automatic probe recognition, adjustable velocity, single and two-point calibration, high and low alarms, a time-encoded B-scan and a 50,000-point data logger. Supplied with couplant, batteries, a carrying case, Certificate of Conformance and operating manual, the kit is ready for field work straight out of the box.
Key Features
 | Measure through paint and coatingsWith the specially adapted TG-560P transducer, the TG-110 measures through a coat of paint or similar layer to give the thickness of the material underneath. That means less surface preparation and faster surveys on coated pipes, tanks and structures. |
Data logger and time-encoded B-scanLog up to 50,000 readings in 1- or 2-dimensional grids with 30-character file names, and review them in a spreadsheet-style GridView. The scrolling B-scan and analog scan bar show thickness trends at a glance, and the included Windows software transfers setups and data over USB. | 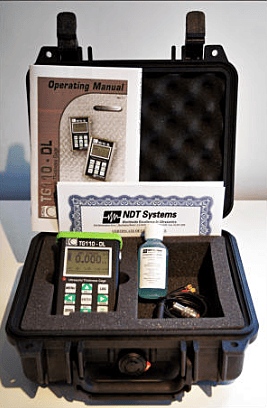 |
Built for the Field
Automatic probe recognition
The patented auto probe recognition system identifies the TG-560P, or any of the 10 compatible NDT Systems transducers, and sets it up automatically. Probes can also be selected from the built-in library.
Flexible measurement and alarm modes
Choose normal, differential or minimum-hold modes, use the high-speed scan mode for fast surveys, and set high, low or combined thickness alarms with a visual LED. A coupling indicator confirms good probe contact.
Full calibration control
Fully adjustable velocity, single and two-point calibration, and auto zero ensure accurate results on any material. A velocity measurement mode calculates material velocity from a known thickness.
Grip-friendly, rugged and long-lasting
The custom all-aluminum enclosure with gasketed ends is shaped for a secure grip, even when wet with couplant. It weighs just 0.36 kg (0.8 lb), runs up to 150 hours on two AA batteries and works from -10°C to 50°C.
Expand with more probes
The same gauge works with NDT Systems' full range of 10 dual-element transducers from 2.25 to 10 MHz, including low-frequency, high-temperature and small-tip probes.
Specifications
| General | |
| Manufacturer | NDT Systems |
|---|---|
| Model | TG-110 (Nova TG110-DL), through-paint package |
| SKU | TG-110 PKG 560P |
| Instrument type | Ultrasonic thickness gauge with data logger |
| Warranty | 1 year |
| Shipping dimensions (estimated) | 356 × 305 × 152 mm (14.0 × 12.0 × 6.0 in) |
| Shipping weight (estimated) | 2.3 kg (5.0 lb) |
| Included Transducer | |
| Model | TG-560P through-paint transducer |
| Type | Dual element, contact |
| Frequency and diameter | 5 MHz, 0.375" |
| Measurement | |
| Thickness range | 0.022 to 50.000 in (0.559 to 1,270 mm), depending on probe and material |
| Resolution | 0.001 in (0.025 mm) |
| Velocity range | 0.0490 to 0.9999 in/µs (1.24 to 25.40 mm/µs), fully adjustable |
| Calibration | Single and two-point; auto zero; velocity measurement from known thickness |
| Thickness modes | Normal, differential, minimum hold; through paint with TG-560P |
| Pulser PRF | 250 Hz |
| Acquisition speed | 4 readings per second; high-speed scan mode |
| Gain | High and low settings |
| Alarms | Visual LED; thickness high, low or both |
| Units | Inches or millimeters |
| Display & Data | |
| Display | Backlit LCD, 128 × 64 pixels, 49 × 32 mm (1.96 × 1.25 in); backlight on, off or auto |
| Views | 1/2" digits with analog scan bar; time-encoded B-scan; GridView |
| Data logger | 50,000 readings, 1- or 2-dimensional; 30-character file IDs |
| Interface | USB, with Windows data transfer software |
| Physical & Power | |
| Dimensions (W × L × D) | 76 × 124 × 32 mm (3.0 × 4.9 × 1.25 in) |
| Weight | 0.36 kg (0.8 lb) |
| Case | All-aluminum body with gasketed rubber end caps |
| Connector | Lemo 01 |
| Power | 2 × AA batteries, up to 150 hours |
| Operating temperature | -10°C to 50°C (14°F to 122°F) |
What's in the Box
- NDT Systems TG-110 ultrasonic thickness gauge with built-in data logger
- TG-560P 5 MHz through-paint transducer
- LMD1 probe cable
- Couplant
- AA batteries
- Data transfer software
- Carrying case
- Certificate of Conformance
- Operating manual
Contents can vary by package, so contact us to confirm what ships with your order.
Complete your thickness testing setup
Add a step calibration block for daily checks and extra couplant. For other jobs, add the TG-506 5 MHz standard probe, the TG-208 2.25 MHz probe for thick or attenuative materials, or a high-temperature TG-790 probe.
Applications
The TG-110 through-paint package is built for corrosion surveys and wall thickness checks on coated and uncoated structures.
| ✓ Through-paint thickness measurement | ✓ Corrosion and pitting measurement |
| ✓ Coated pipes and piping | ✓ Painted storage tanks |
| ✓ Boilers and pressure vessels | ✓ Coated structural steel |
| ✓ Wall thickness verification | ✓ Maintenance and asset integrity programs |
Downloads
| ⬇ Product Brochure (PDF) |
About NDT Systems
NDT Systems has provided ultrasonic testing solutions to a wide range of industries for over 40 years. Based in Huntington Beach, California, it designs and manufactures thickness gauges, bond testers, portable flaw detectors, scanners and precision transducers.
Manufactured by