
NM01HL10
Choose Quantity
HL-10 Leeb Hardness Tester
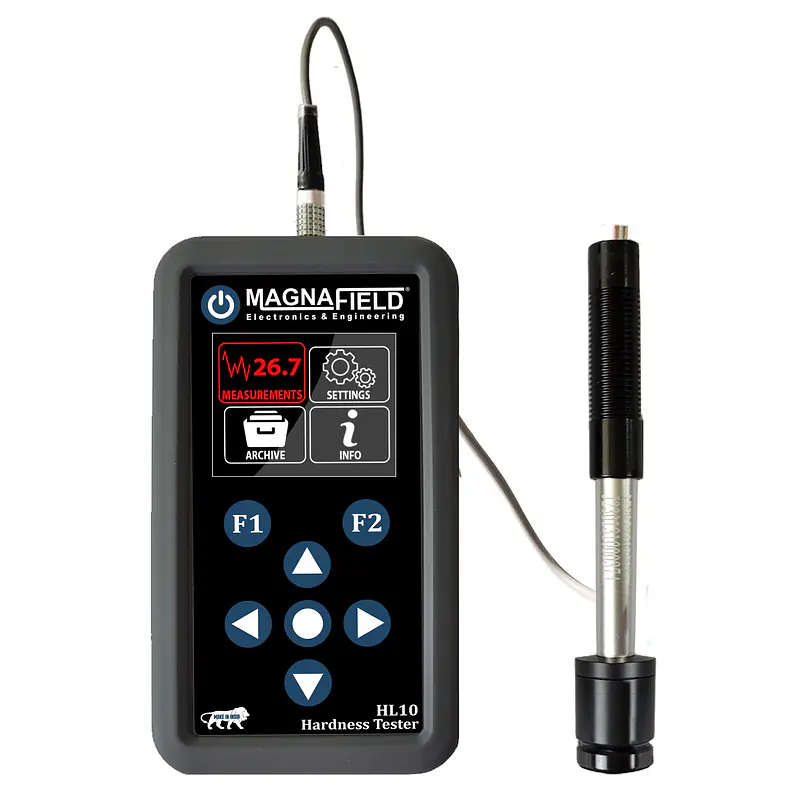
Portable Rebound Hardness Tester for Metallic MaterialsSKU: HL-10
Overview
The HL-10 Leeb Hardness Tester is a portable instrument designed for fast, non-destructive hardness measurement of metallic components using the Leeb rebound method. It is suitable for testing large, heavy, installed, or difficult-to-move components that cannot be conveniently evaluated with conventional stationary hardness-testing equipment.
The instrument measures the rebound response of an impact body after contact with the test surface and converts the result into a Leeb hardness value. Depending on the selected settings and material group, results can also be displayed in commonly used hardness scales for easier evaluation and reporting.
Its compact configuration supports field, workshop, production, maintenance, and QA/QC inspections. The HL-10 is particularly useful for localized hardness verification, incoming-material inspection, heat-treatment evaluation, and condition assessment of industrial components.
What's Included
| Item | Details |
|---|---|
| Hardness Tester | HL-10 portable Leeb hardness tester |
| Impact Device | Standard Leeb impact device |
| Test Block | Reference hardness test block |
| Cleaning Brush | Impact-device cleaning accessory |
| Support Rings | Rings for suitable curved or small test surfaces |
| Power Accessories | Compatible charging or battery accessories |
| Storage | Protective carrying case |
| Inspection Method | Leeb rebound hardness testing |
| SKU | HL-10 |
Note: Exact accessories and impact-device configuration may vary according to the selected package.
Box Dimensions & Shipping Weight (Estimated)
| Parameter | Imperial |
|---|---|
| Length | 16.0 in |
| Width | 12.0 in |
| Height | 6.0 in |
| Dimensions (L × W × H) | 16.0 × 12.0 × 6.0 in |
| Weight | 7.0 lb |
Key Specifications
| Parameter | Details |
|---|---|
| Product Type | Portable Leeb hardness tester |
| Model | HL-10 |
| Measurement Method | Leeb rebound hardness testing |
| Primary Scale | HL / Leeb hardness |
| Convertible Scales | Common hardness scales depending on material and configuration |
| Applicable Materials | Metallic materials |
| Impact Device | Standard Leeb-type impact device |
| Measurement Orientation | Multiple testing directions |
| Data Display | Digital hardness-result display |
| Average Calculation | Supported |
| Calibration | Reference test-block verification |
| Primary Use | Portable hardness measurement |
| Intended Environment | Field, shop, manufacturing, maintenance, and QA/QC |
| SKU | HL-10 |
Performance Features
Leeb Rebound Measurement
Determines material hardness by measuring the velocity response of a spring-loaded impact body before and after contact with the test surface.
Portable Hardness Testing
Allows large, heavy, installed, or difficult-to-transport components to be tested directly at their operating or production location.
Hardness Scale Conversion
Supports conversion of Leeb readings into commonly used hardness scales when the correct material group and conversion settings are selected.
Multiple Testing Directions
Can be used in different orientations, with appropriate directional compensation applied according to the instrument procedure.
Average-Value Evaluation
Supports multiple readings and average calculation to improve consistency when evaluating a test area.
Reference Block Verification
The instrument can be checked using a suitable calibrated reference block before inspection work begins.
User-Friendly Design
Portable format supports field and workshop inspections
Digital display provides immediate hardness results
Simple measurement process supports efficient testing
Multiple readings can be used for average-value evaluation
Compact impact device supports localized inspection areas
Carrying case helps organize and protect the equipment
Suitable for testing components that cannot be moved to a laboratory
Compatible support rings can assist with curved inspection surfaces
Easy to integrate into maintenance and QA/QC procedures
Built for Industrial Environments
Designed for professional portable hardness inspection
Suitable for manufacturing, fabrication, maintenance, and quality control
Practical for large and installed industrial components
Supports localized hardness verification
Useful for checking heat-treatment consistency
Suitable for field inspection and production-floor testing
Protective carrying case supports equipment transportation
Intended for use according to applicable calibration, surface-preparation, and testing procedures
Compatibility
Compatible with:
Ferrous and nonferrous metallic materials supported by the instrument
Standard Leeb impact devices
Compatible reference hardness blocks
Support rings for curved surfaces
Portable field hardness-testing procedures
Material identification and heat-treatment verification workflows
Industrial QA/QC documentation programs
Suitable hardness-scale conversion procedures
Material type, component mass, wall thickness, surface finish, and impact-device selection should be evaluated before testing.
Test Surface Requirements
For reliable results:
The inspection surface should be clean, smooth, and free from loose scale, paint, oil, and contamination
The test component should have sufficient mass and rigidity
Small or lightweight parts may require secure coupling to a heavier support
Thin components should be evaluated for possible vibration or deformation
Curved surfaces may require an appropriate support ring
Multiple readings should be taken within the inspection area
Results should be verified against the applicable procedure and acceptance criteria
Ideal Applications
Large-component hardness testing
Installed machinery inspection
Weld and heat-affected-zone evaluation
Heat-treatment verification
Casting and forging inspection
Pressure-vessel component testing
Pipeline and structural component inspection
Roll and shaft hardness measurement
Gear and machine-part evaluation
Manufacturing quality control
Incoming-material inspection
Maintenance and repair assessment
Field hardness measurement
Fabrication QA/QC
Industrial asset-condition evaluation
About the HL-10
The HL-10 is a portable Leeb rebound hardness tester designed for efficient hardness evaluation of metallic materials in field, production, maintenance, and quality-control environments. Its portable format, immediate digital results, scale-conversion capability, and compatibility with industrial components make it a practical instrument for non-destructive hardness inspection.