
NM01IQI01C
Choose Quantity
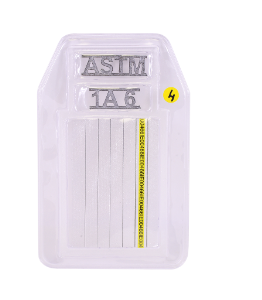
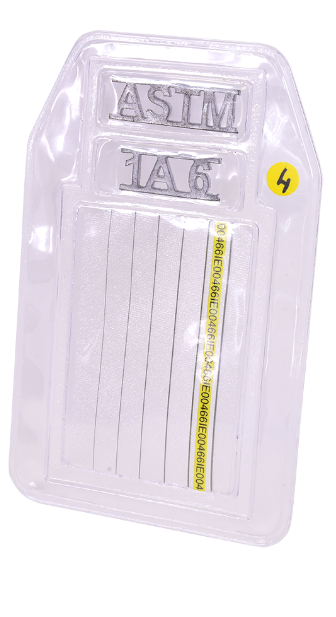
ASTM Wire Type IQI Set 01C — Titanium
2 in Titanium Wire-Type Image Quality Indicator (IQI), Set 01C, for Industrial Radiographic Testing
SKU: IQI01C
Overview
The ASTM Wire Type IQI Set 01C is a 2 in titanium wire-type Image Quality Indicator (IQI) designed for verification of radiographic image quality and sensitivity during industrial X-ray and gamma-ray testing of titanium and other applicable materials.
The indicator contains a series of precision titanium wires with controlled diameters. When the IQI is positioned with the test component during radiographic exposure, the visibility of the specified wire or wires on the completed radiographic image provides a reference for confirming whether the required image quality has been achieved.
The Set 01C configuration and titanium construction make this IQI suitable for aerospace components, titanium weldments, forgings, castings, tubing, precision parts, and other applications where the governing radiographic procedure requires a titanium wire-type IQI.
What's Included
| Item | Details |
|---|---|
| Wire-Type IQI | ASTM Set 01C |
| IQI Type | Wire type |
| Set | 01C |
| Material | Titanium |
| Nominal Length | 2 in |
| Primary Function | Radiographic image-quality and sensitivity verification |
| Inspection Method | Radiographic Testing / RT |
| SKU | IQI01C |
Note: Radiographic source equipment, film, digital detector, cassette, lead screens, identification markers, processing equipment, and other RT accessories are not included unless specified separately.
Box Dimensions & Shipping Weight (Estimated)
| Parameter | Imperial |
|---|---|
| Length | 4.0 in |
| Width | 3.0 in |
| Height | 1.0 in |
| Dimensions (L × W × H) | 4.0 × 3.0 × 1.0 in |
| Weight | 0.25 lb |
Actual shipping dimensions and weight may vary according to the protective case and packaging configuration.
Key Specifications
| Parameter | Details |
|---|---|
| Product Type | Wire Image Quality Indicator / Penetrameter |
| Set | 01C |
| Material | Titanium |
| IQI Configuration | Multiple precision wires |
| Nominal Length | 2 in |
| Primary Use | Radiographic sensitivity verification |
| Radiation Methods | Industrial X-ray and gamma-ray radiography |
| Inspection Method | Radiographic Testing / RT |
| Typical Environment | Aerospace, fabrication, laboratory, manufacturing, and QA/QC |
| SKU | IQI01C |
Wire-Type IQI Configuration
Wire-type IQIs contain several precision wires of progressively different diameters.
The Set 01C configuration allows inspectors to:
Establish a known image-quality reference
Verify radiographic sensitivity
Determine the smallest required visible wire
Confirm that the exposure technique provides adequate image detail
Compare image quality with procedural requirements
Document the performance of the radiographic technique
The exact required wire visibility depends on component thickness, inspection technique, material, and applicable code or written procedure.
How the IQI Works
During radiographic inspection:
Select the correct IQI material and wire set.
Position the IQI according to the applicable procedure.
Complete the X-ray or gamma-ray exposure.
Process the film or acquire the digital radiographic image.
Locate the IQI image.
Evaluate the visibility of the individual wires.
Determine whether the required image-quality level has been achieved.
The IQI confirms radiographic image quality. It does not independently determine whether the inspected component is acceptable or rejectable.
Performance Features
Titanium Wire Construction
Provides an IQI material suitable for applicable titanium radiographic inspection procedures.
Set 01C Configuration
Provides a defined wire-size range for sensitivity verification in compatible inspection applications.
Precision Wire Elements
Known wire diameters provide a repeatable reference for evaluating radiographic image quality.
2 in Compact Format
Supports placement on welds, aerospace components, tubing, castings, and other inspection areas.
Compatible with Film and Digital Radiography
Can be incorporated into appropriate conventional film, computed radiography, and digital radiography workflows.
Reusable Inspection Accessory
Can be reused when the wire elements, identification, and protective assembly remain undamaged.
Advantages of Titanium Wire IQIs
A titanium wire IQI can provide several benefits in applications involving titanium components:
Appropriate material matching for suitable titanium inspections
Multiple sensitivity references in one indicator
Compact configuration
Easy wire-visibility assessment
Suitable for aerospace inspection programs
Supports film and compatible digital RT
Reusable when properly maintained
Provides objective image-quality verification
Supports standardized inspection documentation
Titanium IQI Applications
The titanium configuration is particularly suitable for inspections where the written procedure specifies a titanium IQI.
Typical components may include:
Titanium alloys
Titanium weldments
Titanium forgings
Titanium castings
Titanium plate
Titanium tubing
Aerospace structural components
Turbine and engine components
Precision machined titanium parts
Other suitable titanium components
IQI material selection should always follow the governing radiographic procedure.
User-Friendly Design
Compact 2 in configuration
Lightweight construction
Multiple precision wires in one indicator
Easy positioning near the inspection area
Suitable for portable RT kits
Requires no power
Reusable for repeated inspections
Straightforward visual image-quality assessment
Easy to store in a protective case
Built for Industrial Radiography
Designed for professional NDT applications
Suitable for aerospace inspection
Practical for titanium fabrication QA/QC
Supports weld, casting, and forging radiography
Suitable for industrial X-ray inspection
Applicable to compatible gamma-ray techniques
Can be incorporated into documented RT procedures
Supports permanent inspection records
Intended for use by qualified radiographic personnel
Ideal Applications
Titanium weld radiography
Aerospace component inspection
Titanium casting evaluation
Titanium forging inspection
Titanium tubing inspection
Aircraft structural component radiography
Turbine component inspection
Engine component inspection
Fabrication QA/QC
Manufacturing quality control
X-ray technique qualification
Film radiography
Computed radiography
Digital radiography
Radiographic image-quality verification
Typical Inspection Workflow
The IQI can be incorporated into radiographic workflows involving:
Component preparation
Radiation-source selection
Film or detector positioning
IQI selection
IQI placement
Exposure calculation
Radiographic exposure
Film processing or digital image acquisition
Image-quality evaluation
Wire visibility assessment
Discontinuity interpretation
Inspection documentation
Placement Considerations
For reliable image-quality verification:
Select the correct titanium IQI and wire set
Position the IQI according to the applicable written procedure
Place it as close as practical to the inspection area
Use source-side placement when required
Follow procedural requirements when detector-side placement is permitted
Maintain the required wire orientation
Avoid positioning the IQI where component geometry may obscure wire images
Ensure the IQI can be clearly identified on the final image
Improper placement may invalidate image-quality verification.
Inspection and Interpretation
When reviewing the completed radiograph:
Confirm that the IQI image is clearly visible
Identify the individual wire images
Determine the smallest wire that can be reliably resolved
Compare the result with the required sensitivity
Verify applicable film-density or digital-image requirements
Record the IQI identification
Document achieved sensitivity when required
Retain the image according to the applicable quality procedure
Interpretation should be performed by qualified personnel under suitable viewing conditions.
Compatibility
Compatible with:
Industrial X-ray systems
Appropriate gamma-ray radiography systems
Conventional industrial radiographic film
Computed radiography systems
Digital radiography detectors
Film cassettes
Digital detector panels
Radiographic identification systems
Film viewers
Digital image-review workstations
Titanium-component RT procedures
Field and laboratory radiographic inspection programs
The IQI material and Set 01C wire range should match the inspection requirements for the component being examined.
Care and Handling
Handle the IQI carefully
Avoid bending or crushing the wire assembly
Do not deform individual wires
Keep the IQI clean
Protect identification markings
Do not grind, file, or modify the wires
Inspect for damage before each use
Store flat in a protective container
Keep separate from heavy or sharp tools
Replace the IQI if wires become missing, distorted, corroded, or illegible
Damage to individual wires can affect the validity of the radiographic sensitivity evaluation.
Safety Considerations
The IQI itself does not generate radiation, but it is intended for use during industrial radiographic testing.
During RT operations:
Use trained and authorized radiographic personnel
Establish controlled radiation areas
Use appropriate radiation survey instruments
Wear required personal dosimetry
Prevent unauthorized entry during exposure
Follow radiation-source handling procedures
Confirm radiation levels are safe before retrieving equipment
Follow all applicable facility and regulatory radiation-safety requirements
About Wire Image Quality Indicators
Wire Image Quality Indicators are precision radiographic reference devices used to demonstrate the image quality achieved during industrial radiographic testing. By incorporating multiple known wire diameters into a single indicator, they allow qualified personnel to verify that an X-ray or gamma-ray image provides the sensitivity required for the intended examination.