
NM01Z3150001
Choose Quantity
Dakota — CMX10-DL Advanced Ultrasonic Thickness Gauge with Full-Wave Recording
A-Scan Thickness Gauge with Full-Wave Recording, B-Scan, TCG, Second-Layer Measurement, Corrosion Mode, and Precision Mode
SKU: CMX10-DL
Overview
The Dakota CMX10-DL is an advanced ultrasonic thickness gauge designed for corrosion monitoring, precision thickness measurement, and detailed ultrasonic waveform analysis.
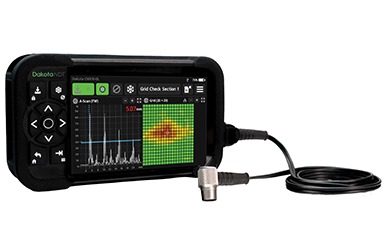
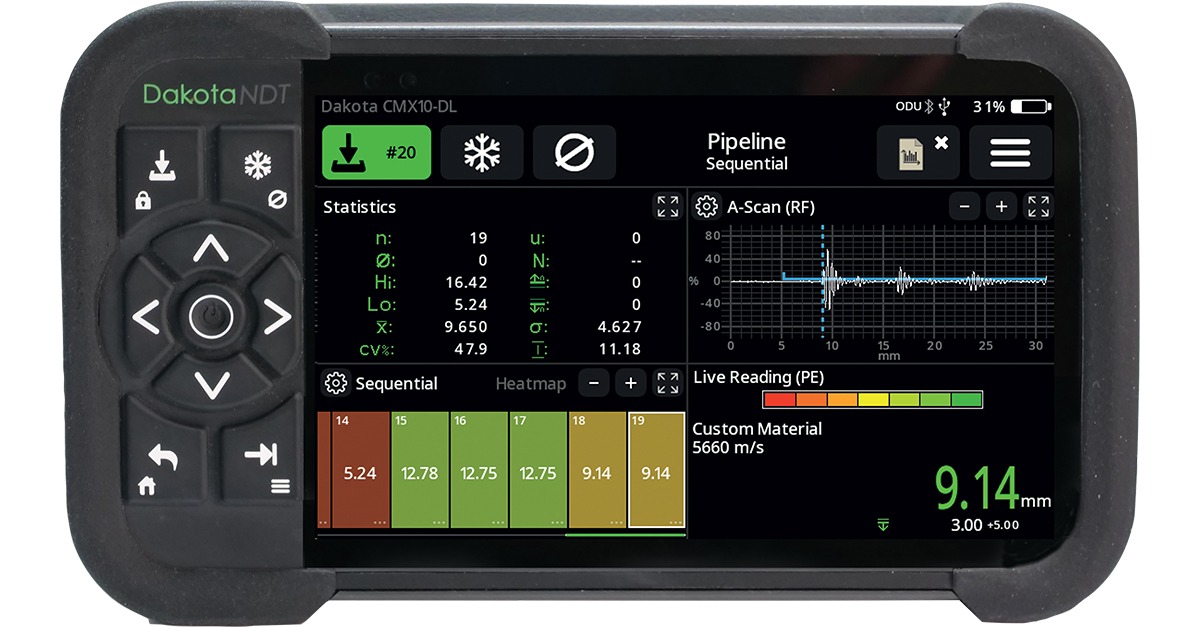
Unlike conventional thickness gauges that provide only a numerical measurement, the CMX10-DL combines live A-scan waveform display, full-wave recording, B-scan profiling, Time-Corrected Gain (TCG), second-layer measurement, and multiple thickness measurement modes in a single portable instrument.
Full-wave recording allows inspectors to capture and review the complete ultrasonic response, providing additional information for measurement verification, documentation, and analysis. The B-scan display provides a cross-sectional thickness profile that helps identify localized corrosion, erosion, pitting, and other changes in wall thickness.
The CMX10-DL is well suited for demanding inspection programs involving pipelines, storage tanks, pressure vessels, boilers, heat exchangers, structural components, machinery, and other industrial assets.
Transducer not included. The appropriate transducer should be selected according to the material, thickness range, geometry, surface condition, temperature, and inspection requirements.
What's Included
| Item | Details |
|---|---|
| Thickness Gauge | Dakota CMX10-DL |
| Display Modes | Numerical, A-Scan, and B-Scan |
| Waveform Capability | Full-wave capture and recording |
| Gain Function | Time-Corrected Gain (TCG) |
| Measurement Modes | Corrosion and precision thickness |
| Additional Measurement | Second-layer measurement |
| Data Functions | Measurement and waveform storage |
| Transducer | Not included |
| Inspection Method | Ultrasonic Testing / UT |
| Manufacturer | Dakota Ultrasonics |
| SKU | CMX10-DL |
Note: Transducers, cables, couplant, calibration blocks, and optional accessories are not included unless specified separately.
Key Features
Full-wave capture and recording for detailed ultrasonic signal review
Live A-scan display for waveform interpretation and measurement verification
B-scan imaging for cross-sectional thickness profiling
Time-Corrected Gain (TCG) for improved control of signal response over the sound path
Corrosion mode for remaining-wall thickness measurements
Precision mode for high-resolution thickness applications
Second-layer measurement for compatible multilayer applications
Data logging for storing inspection measurements and waveform information
Multiple display modes for both routine thickness measurement and advanced analysis
Portable configuration for field, fabrication, maintenance, and QA/QC applications
Compatible with multiple ultrasonic transducer configurations
Suitable for recurring corrosion-monitoring and asset-integrity programs
Full-wave capture and recording for detailed ultrasonic signal review
Live A-scan display for waveform interpretation and measurement verification
B-scan imaging for cross-sectional thickness profiling
Time-Corrected Gain (TCG) for improved control of signal response over the sound path
Corrosion mode for remaining-wall thickness measurements
Precision mode for high-resolution thickness applications
Second-layer measurement for compatible multilayer applications
Data logging for storing inspection measurements and waveform information
Multiple display modes for both routine thickness measurement and advanced analysis
Portable configuration for field, fabrication, maintenance, and QA/QC applications
Compatible with multiple ultrasonic transducer configurations
Suitable for recurring corrosion-monitoring and asset-integrity programs
Key Specifications
| Parameter | Details |
|---|---|
| Product Type | Advanced ultrasonic thickness gauge |
| Model | CMX10-DL |
| Measurement Method | Pulse-echo ultrasonic thickness measurement |
| Primary Applications | Corrosion monitoring and precision thickness measurement |
| Numerical Thickness Display | Yes |
| A-Scan Display | Yes |
| Full-Wave Capture | Yes |
| Full-Wave Recording | Yes |
| B-Scan Display | Yes |
| Time-Corrected Gain (TCG) | Yes |
| Second-Layer Measurement | Yes |
| Corrosion Mode | Yes |
| Precision Mode | Yes |
| Data Logging | Yes |
| Transducer Configuration | Selected separately according to application |
| Transducer Included | No |
| Inspection Method | Ultrasonic Testing / UT |
| Intended Use | Field, fabrication, maintenance, manufacturing, and QA/QC |
| Manufacturer | Dakota Ultrasonics |
| SKU | CMX10-DL |
Measurement & Display Functions
Numerical Thickness Measurement
Provides direct digital thickness readings for routine inspection and corrosion-monitoring applications.
Live A-Scan
Displays the received ultrasonic waveform in real time, helping inspectors identify echoes, evaluate signal quality, and verify measurement selection.
Full-Wave Recording
Captures the complete ultrasonic waveform for later review, documentation, comparison, and analysis.
B-Scan Profiling
Displays thickness measurements as a cross-sectional profile, making it easier to identify localized wall loss, corrosion, erosion, and changes in material thickness.
Time-Corrected Gain (TCG)
Provides gain compensation over the ultrasonic sound path to help manage differences in signal amplitude at varying depths.
Corrosion Mode
Designed for remaining-wall measurements on piping, tanks, vessels, and other components affected by corrosion or erosion.
Precision Mode
Supports accurate thickness measurement where higher measurement resolution and control are required.
Second-Layer Measurement
Supports measurement of an additional layer or material interface when used with the appropriate transducer and inspection setup.
Data Logging
Stores measurement data and waveform information to support reporting, traceability, inspection history, and recurring monitoring programs.
Designed for Professional Inspection
The CMX10-DL combines routine ultrasonic thickness measurement with advanced waveform capabilities, helping inspectors use a single instrument for a wide range of inspection requirements.
Its combination of numerical measurements, A-scan analysis, B-scan profiling, TCG, data logging, and waveform recording makes it particularly useful for applications where measurement verification and detailed inspection records are important.
The portable design supports both field and workshop environments, while compatibility with different ultrasonic transducers allows the instrument to be configured for varying materials, thickness ranges, geometries, and inspection conditions.
Compatible With
Dakota dual-element corrosion transducers
Dakota single-element precision transducers
Compatible delay-line transducers
High-penetration transducers for applicable materials
Suitable ultrasonic probe cables and adapters
Ultrasonic couplants
Calibration blocks and known-thickness reference standards
Carbon steel
Stainless steel
Aluminum
Plastics and other ultrasonically suitable materials
Dakota dual-element corrosion transducers
Dakota single-element precision transducers
Compatible delay-line transducers
High-penetration transducers for applicable materials
Suitable ultrasonic probe cables and adapters
Ultrasonic couplants
Calibration blocks and known-thickness reference standards
Carbon steel
Stainless steel
Aluminum
Plastics and other ultrasonically suitable materials
Transducer frequency, element diameter, connector type, measurement range, and delay-line configuration should be selected according to the specific inspection application.
Ideal Applications
Corrosion thickness measurement
Precision wall-thickness measurement
Pipeline inspection
Storage-tank inspection
Pressure-vessel inspection
Boiler inspection
Heat-exchanger inspection
Structural steel evaluation
Machinery and component inspection
Erosion monitoring
Wall-loss monitoring
B-scan corrosion profiling
Layer and interface measurement
Manufacturing quality control
Fabrication QA/QC
Preventive maintenance
Asset-integrity programs
Full-wave ultrasonic data recording
Corrosion thickness measurement
Precision wall-thickness measurement
Pipeline inspection
Storage-tank inspection
Pressure-vessel inspection
Boiler inspection
Heat-exchanger inspection
Structural steel evaluation
Machinery and component inspection
Erosion monitoring
Wall-loss monitoring
B-scan corrosion profiling
Layer and interface measurement
Manufacturing quality control
Fabrication QA/QC
Preventive maintenance
Asset-integrity programs
Full-wave ultrasonic data recording
Box Dimensions & Shipping Weight
| Parameter | Imperial |
|---|---|
| Length | 18.0 in |
| Width | 14.0 in |
| Height | 7.0 in |
| Dimensions (L × W × H) | 18.0 × 14.0 × 7.0 in |
| Shipping Weight | 10.0 lb |
Note: Box dimensions and shipping weight are estimated and may vary depending on packaging and included accessories.
About Dakota Ultrasonics
Dakota Ultrasonics develops professional ultrasonic thickness gauges, flaw detectors, transducers, cables, couplants, and related accessories for non-destructive testing applications.
Dakota equipment is used across industrial inspection, manufacturing, fabrication, maintenance, corrosion monitoring, asset integrity, and quality-control programs.
Dakota equipment is used across industrial inspection, manufacturing, fabrication, maintenance, corrosion monitoring, asset integrity, and quality-control programs.