
NM01PCB
Choose Quantity
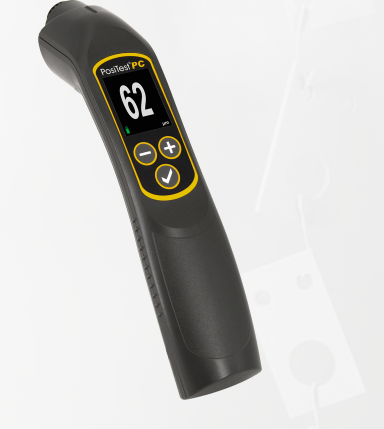
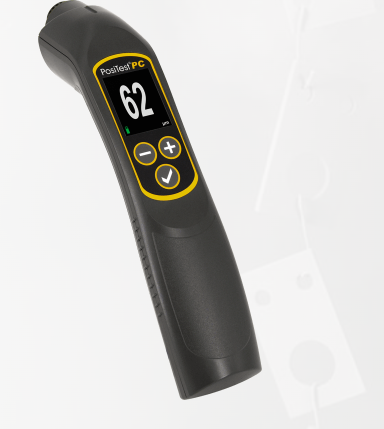
DeFelsko PosiTest PC Powder Checker, Non-Contact Uncured Powder Thickness Gage
SKU: PosiTest PC
A handheld, non-contact ultrasonic gage that measures uncured powder coatings in seconds to predict cured thickness, so you can adjust before the oven, cut powder waste and reduce rework.

| 20–100 µm0.8 to 4.0 mils range | ±5 µmAccuracy (±0.2 mil) | 19 mmNon-contact distance | 999Stored readings |
The DeFelsko PosiTest PC Powder Checker uses airborne ultrasound to non-destructively measure applied, uncured powder and predict its cured thickness. Coatings must be applied within minimum and maximum dry film thickness specifications. Waiting until after curing to measure can mean wasted product and production delays, while measuring at the time of application reduces over-use, rework and cost.
This dedicated stand-alone unit is ready to measure right out of the box, with no calibration adjustment needed for most powders. It measures up to 4x faster than the previous generation, which makes it ideal for moving lines and swinging parts, and it conforms to ASTM D7378.
See It in Action

▶ Watch: Measuring Uncured Powder Coating Thickness
Key Features
 | Truly non-contact measurementThe PosiTest PC measures from 19 mm (0.75") away, so it never imprints or dimples the powder, and there's no cable to accidentally brush the part. An onscreen Target Grid shows distance to the part and alignment at the same time, making correct positioning easy. |
Built for moving lines and odd shapesYou don't need to hold it steady. In fact, it performs best with slight movement, because it was designed to measure moving parts on swinging hooks. Improved sensor technology makes it easier to measure small tubes, odd shapes and moving parts, and Scan Mode takes continuous readings across large areas. |  |
 | Store, stream and reportStore up to 999 readings with onscreen averaging, then download them to PosiSoft Desktop software for record keeping and professional PDF reports. USB Keyboard Mode streams readings straight to a PC or PLC, and the USB port supplies continuous power for on-line, automated applications. |
Built for the Line
Ready out of the box
No calibration adjustment is required for most powders. For unusual powders or substrates, easy 1 and 2-point calibration adjustments with Cal Reset improve accuracy, and RESET instantly restores factory settings.
Fast, easy-to-read readings
Readings take just 1 to 3 seconds and appear on a high-contrast color display with a simple icon-based menu. Display brightness is adjustable, units switch between mils and microns, and sound can be toggled on or off.
Durable for powder coating environments
The gage resists solvents, acids, oil, water and dust. A replaceable screen protects the sensor, and a hard-shell carrying case and two-year warranty are included.
Ergonomic and battery powered
The lightweight, one-handed unit runs about 16 hours of continuous measurement on 4 AAA alkaline batteries, or on rechargeables.
An in-process tool
No uncured powder thickness standard exists yet, so no Certificate of Calibration is included. To confirm the final cured thickness meets specification, measure with a PosiTector 6000 or PosiTest DFT, which do include a Certificate of Calibration.
Specifications
| General | |
| Manufacturer | DeFelsko |
|---|---|
| Model | PosiTest PC Powder Checker |
| SKU | PosiTest PC |
| Instrument type | Non-contact ultrasonic uncured powder thickness gage |
| Standard | Conforms to ASTM D7378 |
| Warranty | 2 years |
| Shipping dimensions (estimated) | 305 × 254 × 127 mm (12.0 × 10.0 × 5.0 in) |
| Shipping weight (estimated) | 1.4 kg (3.0 lb) |
| Measurement | |
| Principle | Airborne ultrasound, non-contact |
| Range | 20 to 100 µm (0.8 to 4.0 mils), based on TGIC-free polyester powder |
| Resolution | 1 µm (0.1 mil) |
| Accuracy | ±5 µm (±0.2 mil) |
| Measurement time | 1 to 3 seconds |
| Measurement distance to powder | 19 mm (0.75 in) |
| Measurement area | 2 mm (0.08 in) |
| Calibration | None required for most powders; 1 and 2-point adjustment with Cal Reset |
| Modes | Scan Mode; onscreen averaging; Target Grid for distance and alignment |
| Data & Display | |
| Memory | 999 readings in one batch |
| Connectivity | USB, with USB Keyboard Mode to stream readings to a PC or PLC; continuous USB power |
| Software | PosiSoft Desktop, with PosiSoft custom PDF report generator |
| Display | High-contrast color, adjustable brightness, icon-based menu |
| Units | Mils or microns, switchable |
| Physical & Power | |
| Size | 241 × 64 × 51 mm (9.5 × 2.5 × 2.0 in) |
| Weight | 180 g (6.4 oz) without batteries |
| Power | 4 × AAA alkaline or rechargeable; about 16 hours continuous measurement |
| Durability | Solvent, acid, oil, water and dust resistant; replaceable sensor screen |
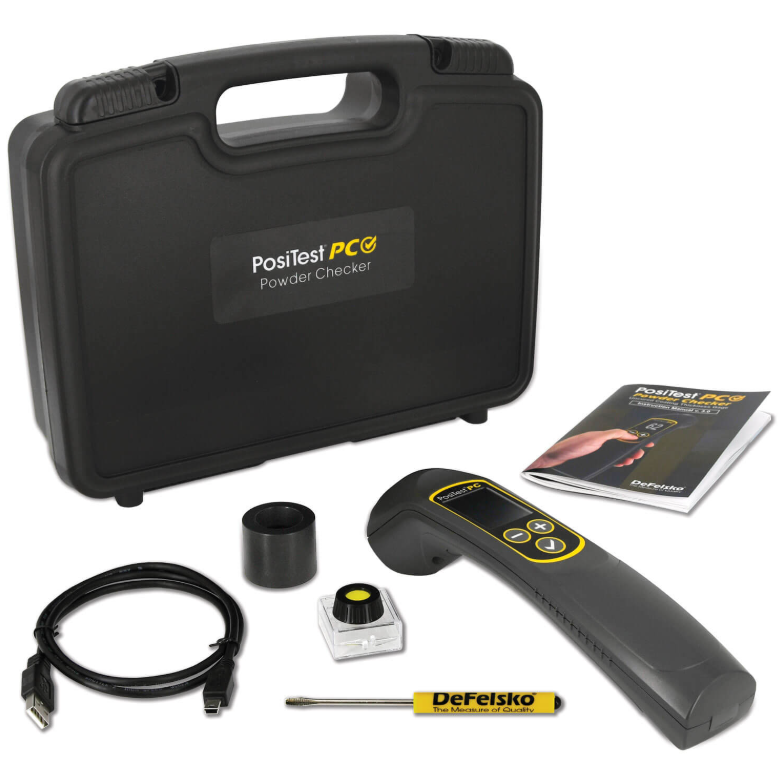
What's in the Box
 |
Standard DeFelsko package. Contents can vary by package, so contact us to confirm what ships with your order. |
Complete your powder coating inspection kit
Pair the PosiTest PC with a PosiTest DFT or PosiTector 6000 to verify cured thickness, and add DeFelsko powder combs for quick checks. For on-line use, the USB Retention Fixture keeps the cable securely connected. Spare probe screens are available in packs of two.
Applications
The PosiTest PC gives powder coaters fast feedback before parts enter the oven.
| ✓ Powder coating line quality control | ✓ Moving lines and swinging parts |
| ✓ Small tubes and odd shapes | ✓ Spray gun setup and adjustment |
| ✓ Reducing powder over-use and waste | ✓ On-line, automated measurement |
| ✓ Finishing and job shops | ✓ OEM manufacturing QA/QC |
Downloads
| ⬇ Product Literature (PDF) | ⬇ Instruction Manual (PDF) |
About DeFelsko
DeFelsko Corporation is a leading U.S. manufacturer of coating thickness gages and inspection instruments, delivering simple, durable and accurate gages since 1965. Family owned and operated in Northern New York, its facility houses research, development, manufacturing, quality, sales, training and service under one roof.
Manufactured by