
NM015STEP.I718
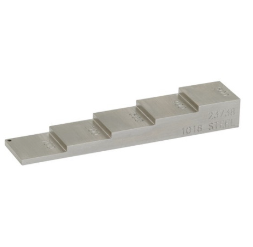
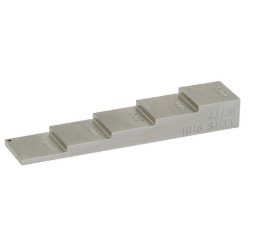
5-Step Block for thickness and linearity calibration, Alloy 718 (Inconel), Inch, PH TOOL with wood case. * Step Thickness: 0.100, 0.200, 0.300, 0.400, and 0.500 * Step Face: 3/4 x 3/4 * Spec: ASTM E797 SKU: 5STEP.I718
Choose Quantity
PH Tool — 5-Step Calibration Block (Inconel 718, ASTM E797)
Precision UT Block for Thickness & Linearity Verification SKU: 5STEP.I718Overview
The PH Tool 5-Step Calibration Block is a precision ultrasonic reference standard designed for thickness measurement and linearity verification in ultrasonic testing (UT). Manufactured from Alloy 718 (Inconel), this block is ideal for calibrating equipment used on high-performance alloys commonly found in aerospace and high-temperature applications.
Featuring five precisely machined steps (0.100", 0.200", 0.300", 0.400", and 0.500"), the block allows inspectors to verify measurement accuracy across a range of thicknesses. Each step includes a 3/4" × 3/4" face, providing a stable and repeatable contact surface for consistent readings.
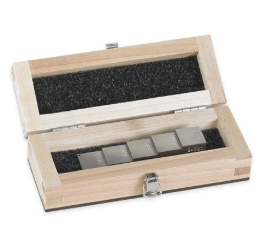
Built in accordance with ASTM E797 and supplied in inch configuration, this calibration block is delivered with a protective wooden case, making it suitable for laboratory, field calibration, and training environments.
What's Included
| Item | Details |
|---|---|
| Calibration Block | 5-step block, Inconel 718 |
| Carrying Case | Wooden storage case |
| Documentation | Certification (if included) |
Box Dimensions & Shipping Weight (Estimated)
| Parameter | Imperial |
|---|---|
| Length | 10.0 in |
| Width | 8.0 in |
| Height | 3.0 in |
| Dimensions (L × W × H) | 10.0 × 8.0 × 3.0 in |
| Weight | 3.5 lb |
Key Specifications
| Parameter | Details |
|---|---|
| Product Type | Ultrasonic calibration block |
| Model | 5-Step Block |
| Material | Alloy 718 (Inconel) |
| Standard | ASTM E797 |
| Step Thicknesses | 0.100", 0.200", 0.300", 0.400", 0.500" |
| Step Face Size | 3/4" × 3/4" |
| Units | Inch |
| Application | Thickness & linearity calibration |
Performance Features
Multi-Step Calibration
Five thickness steps allow verification of measurement accuracy across a range.
Inconel Material
Ideal for calibrating UT systems used on high-performance alloys.
ASTM E797 Compliance
Meets industry standards for thickness measurement calibration.
Precision Machining
Ensures repeatable and reliable calibration results.
User-Friendly Design
- Clearly defined step geometry
- Stable contact surfaces for accurate readings
- Supplied in protective wooden case
- Suitable for lab and field use
Built for Industrial Environments
- Durable construction for repeated calibration use
- Reliable performance in demanding conditions
- Suitable for high-temperature alloy applications
- Designed for professional NDT workflows
Compatibility
Compatible with:
- Ultrasonic thickness gauges
- Ultrasonic flaw detectors
- UT probes (single and dual element)
- Calibration and verification procedures
Ideal Applications
- Thickness gauge calibration
- Linearity verification
- Inspection of Inconel and high-performance alloys
- Aerospace and power generation industries
- Oil & gas inspection
- NDT training and certification
About PH Tool
PH Tool is a leading manufacturer of ultrasonic calibration standards and reference blocks, delivering precision-engineered solutions for NDT inspection and training. Their products are trusted worldwide for accuracy, durability, and compliance with industry standards.